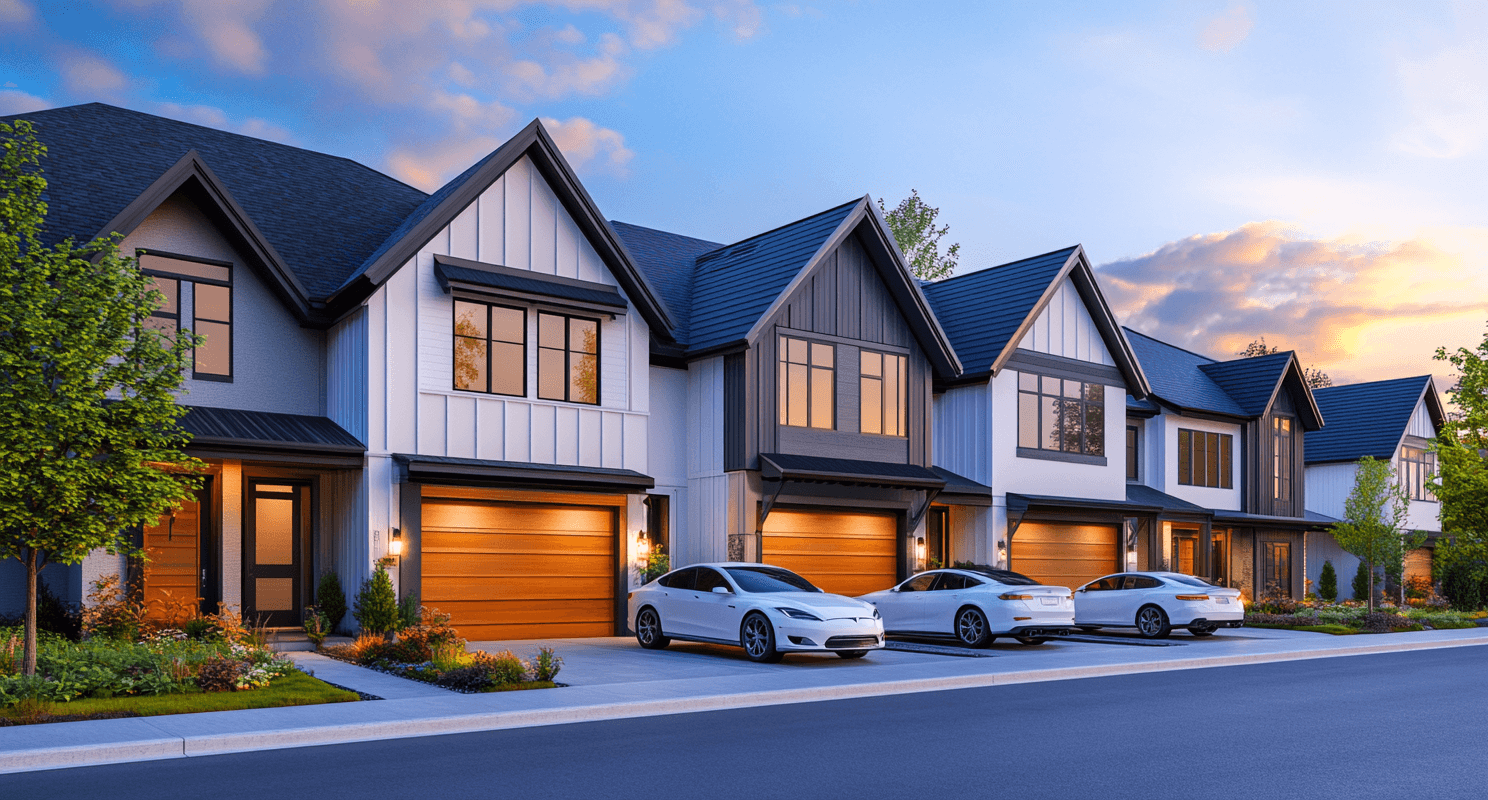
Bahia Luxe Village 2
10-Unit Development
Ten R3 townhomes on the Walmart Supercenter parcel.
What we're building
Bahia Luxe Village 2 is a strategic 10-unit townhome development on 0.69 acres of R3-zoned land directly adjacent to a Walmart Supercenter on Ocala's busiest commercial corridor. Land cost is $135,000 (negotiated down from $147,800) with a projected 30.8% ROI on $3,696,000 in total sellout. Each unit is 1,400 sq ft including a 1-car attached garage.
R3-zoned, walking distance to Walmart Supercenter, Walgreens, CVS, the middle school, the hospital, and a wide mix of retail and restaurants. Ten minutes to Silver Springs State Park; fourteen to the historic downtown square.
The details, end to end.
- Project Type
- 10-Unit Townhome Development
- Land Size
- 0.69 acres
- Land Cost
- $135,000 (negotiated from $147,800)
- Zoning
- R3 — Multifamily Residential
- Flood Zone
- X (Minimal Flood Risk)
- Unit Count
- 10 townhomes
- Unit Size
- 1,400 sq ft (including attached 1-car garage)
- Bedrooms / Bathrooms
- 3 BR · 2 BA
- Total Project Cost
- $2,577,000
- Projected Sellout
- $3,696,000
- Average Sale Price per Unit
- $369,600
- Real Estate Commission (4%)
- $147,840
- Net Expected Revenue
- $3,548,160
- Projected Returns
- $836,160
- Projected ROI
- 30.8%
- Project Planning
- Innova Land and Development Planning
Where it sits.
How the parcel breaks down.
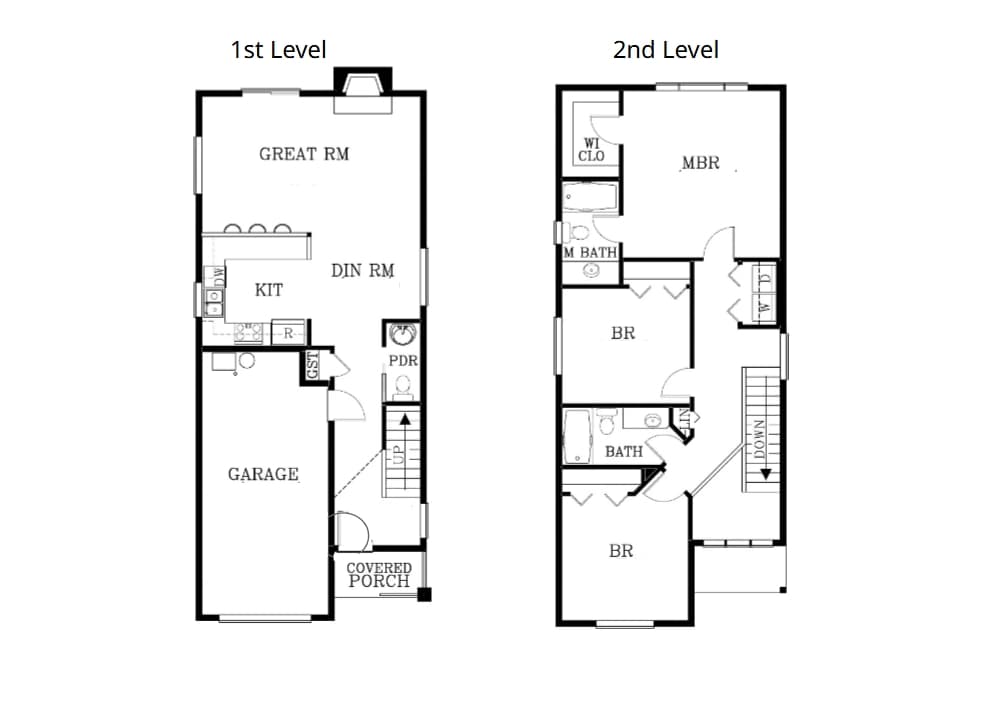
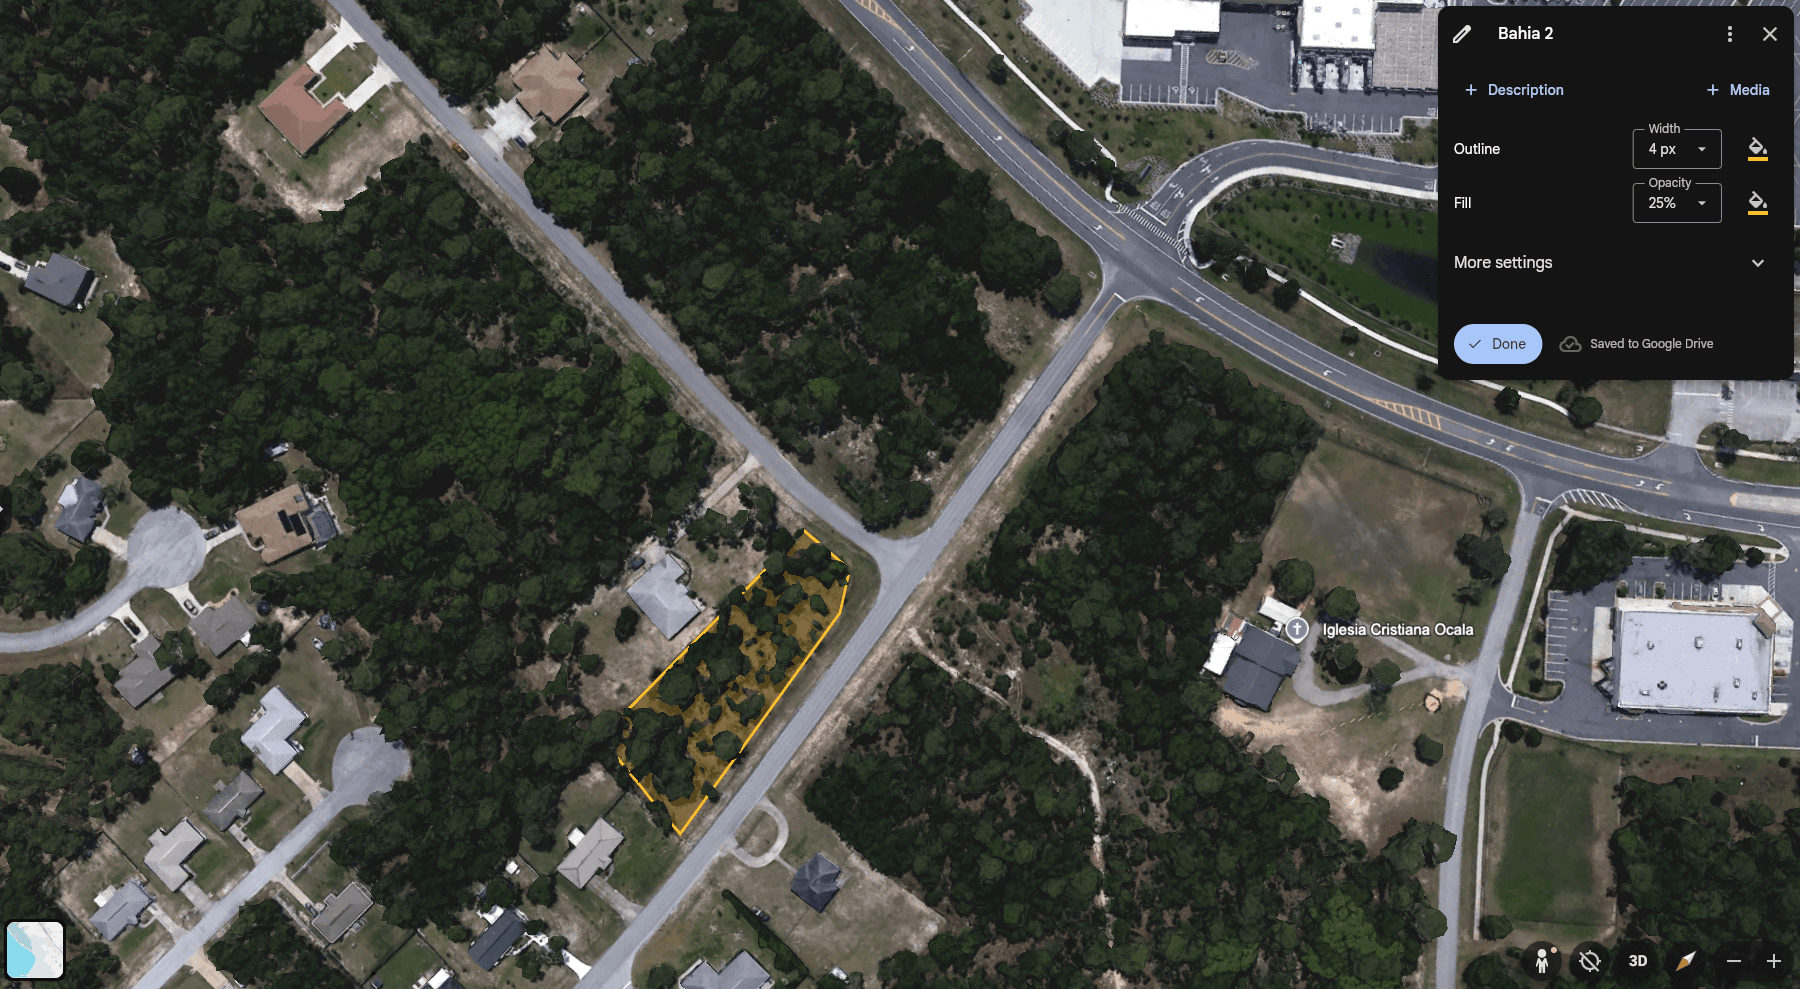
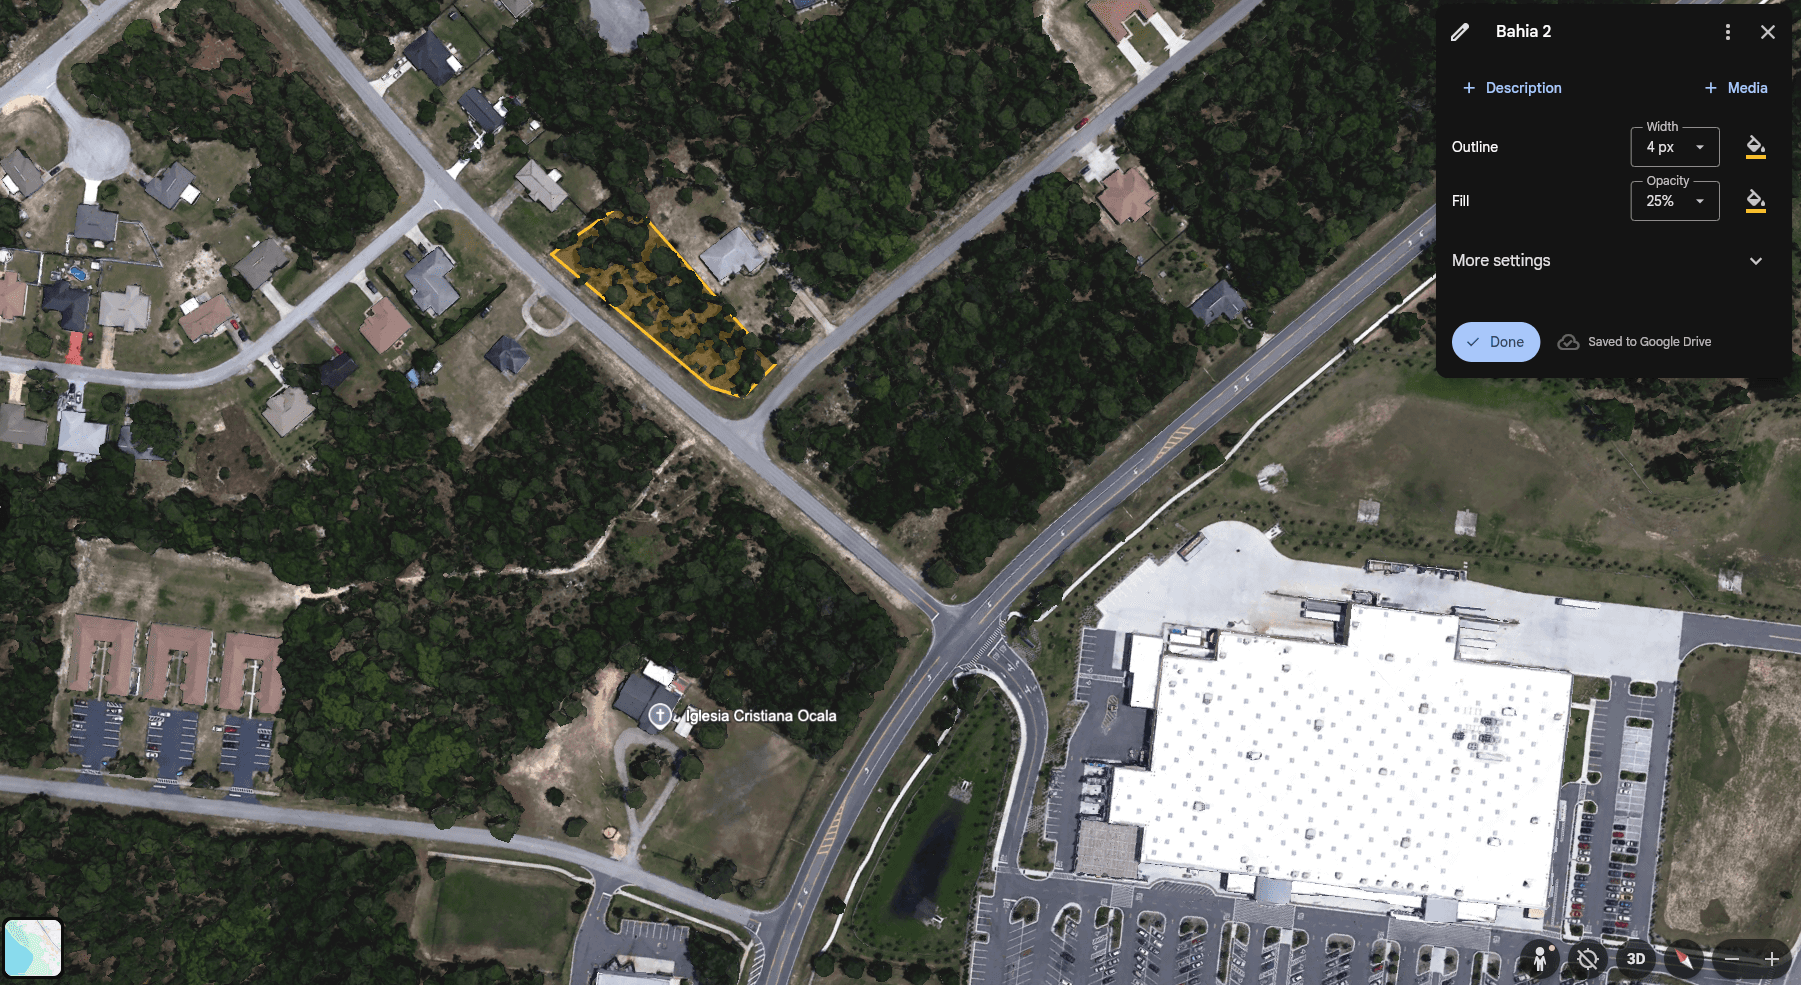
See it.
Why this market.
- 01Adjacent to Walmart Supercenter on the busiest Ocala arterial
- 02Walking distance to Walgreens, CVS, schools, hospital, retail
- 03Ten minutes to Silver Springs State Park
- 04Fourteen minutes to historic downtown Ocala
- 05Strong rental demand in the R3 corridor
- 06Growing professional demographic across Marion County
What investors are funding.
- 3-bedroom, 2-bathroom townhomes
- Attached 1-car garage per unit
- Luxury waterproof vinyl plank flooring
- Granite countertops (kitchen & bathrooms)
- Shaker-style wood cabinets
- Cement-block + stucco exterior
- Premium location adjacent to Walmart Supercenter
Built for the next thirty years.
- Energy-efficient building envelope
- Cement-block exterior with stucco for thermal mass
- Modern HVAC and water heating systems
- High-performance windows
- Flood Zone X — no off-site stormwater extension required
Read what we read.
- GIS MapMarion County GIS aerial plan with parcel outline.View document
- Zoning LetterZoning verification — R3 multifamily allowed.View document
- Comparable Set 1Comparable sales — Marion County townhome corridor.View document
- Comparable Set 2Additional comparable sales for sellout pricing analysis.View document
The math.
Land Acquisition
- Original Land Price: $147,800
- Negotiated Land Cost: $135,000
- Savings: $12,800
- Land Size: 0.69 acres R3 zoned
Development Costs
- Site Plan: $23,000
- Structural Plan: $10,000
- Project Planning & Management: $32,000
- Upfront Payment: $65,000
- Construction (10 units): $2,187,000
- Site Development: $75,000
- Utilities Connection: $250,000
- Total Project Cost: $2,577,000
Project Totals (10 units)
- Total Project Cost: $2,577,000
- Total Sellout: $3,696,000 ($369,600 per unit avg.)
- Less Real Estate Commission (4%): $147,840
- Net Sellout (after commissions): $3,548,160
- Net Profit: $836,160
- Projected ROI: 30.8%
Funding Structure
- Single investor finance: $2,577,000 covers the full 17-month project
- Capital returns at unit closings; profit distribution at final closing
What's selling nearby.
- Average
- $264/sf
- Range
- $264–$264
- Sample
- 1
- 01Comparable comp set — Marion County townhomes1,400 sfPlaceholder — to be populated from comp1.pdf / comp2.pdf. Average sale price across the comp set anchors the $369,600/unit projected sellout for this project.—1,400 sf$369,600$264/sf$369,600$264/sf
How it builds.
- Capital
- $2,577,000
- Profit
- $836,160
Seventeen months from architecture through sellout, financed end-to-end by a single capital partner. Land is already negotiated and secured. Sale proceeds return investor capital before any profit split.
- 01 · Land acquisitionAlready secured
- 02 · Architecture & engineeringMonths 1–2
- 03 · Permitting & site prepMonths 3–5
- 04 · ConstructionMonths 6–13
- 05 · Sellout & distributionMonths 14–17
- 01Already secured
Land acquisition
Land is negotiated and secured at $135,000 (down from a $147,800 list price). Single 0.69-acre R3 parcel adjacent to Walmart Supercenter.
Land cost already absorbed.
Deliverables- Recorded land deed
- Zoning verification letter
- 02Months 1–2
Architecture & engineering
Site plan and structural plan tied to the parcel. Ten 1,400 sq-ft townhome units laid out within R3 setback rules.
Soft costs deploy for design and engineering.
Deliverables- Site plan
- Structural drawings
- Permit submittal package
- 03Months 3–5
Permitting & site prep
Marion County review of the full plan set. Project management, permit fees, and site development complete.
Permit and impact fees plus project management and site development deploy.
Deliverables- Approved building permits
- Cleared and graded site
- Construction-ready package
- 04Months 6–13
Construction
Site work, foundation, cement-block walls with stucco, framing, dry-in, MEP, and interior finishes (granite, luxury vinyl plank, shaker cabinets, tile). Ten townhomes built under one GC contract.
Bulk of capital deploys monthly against the GC schedule. Investors receive monthly construction reports.
Deliverables- Monthly construction reports with photos
- Punch list & certificates of occupancy
- 05Months 14–17
Sellout & distribution
Listing, marketing, showings, and closings. Ten units released; absorption window 6–8 months in this corridor.
Sale proceeds first return the investor capital, then distribute the profit split.
Deliverables- Closings on each unit
- Final accounting
- Capital return + profit distribution wire
One round trip for one investor. Capital goes in across the seventeen-month build, returns at the unit closings, and the profit distribution lands at the final closing.
- 01 · Capital deployed$2,577,000Meses 1–17 · per phase allocationsaboveEnd-to-end project financing — soft costs, permits, construction, sellout. Schedule and amounts are placeholders pending final pro forma.
- 02 · Returned to investor$3,413,160= $2,577,000 + $836,160Months 14–17 · final at month 17
- Capital return$2,577,000Returned in full from sale proceeds before any profit distribution.
- Profit distribution$836,160Net profit (sellout $3,696,000 minus total project cost $2,577,000 minus 4% commission $147,840 ≈ $836,160 distributable). Distributed per the operating agreement after capital return.
- 03 · Avg Projected Profit$836,160Net of capital · distributed at sellout
Built to last.
Every Innova home ships with a defined materials package — stone, flooring, cabinets, hardware, finishes. Specified once, documented once, applied to every unit on the site.
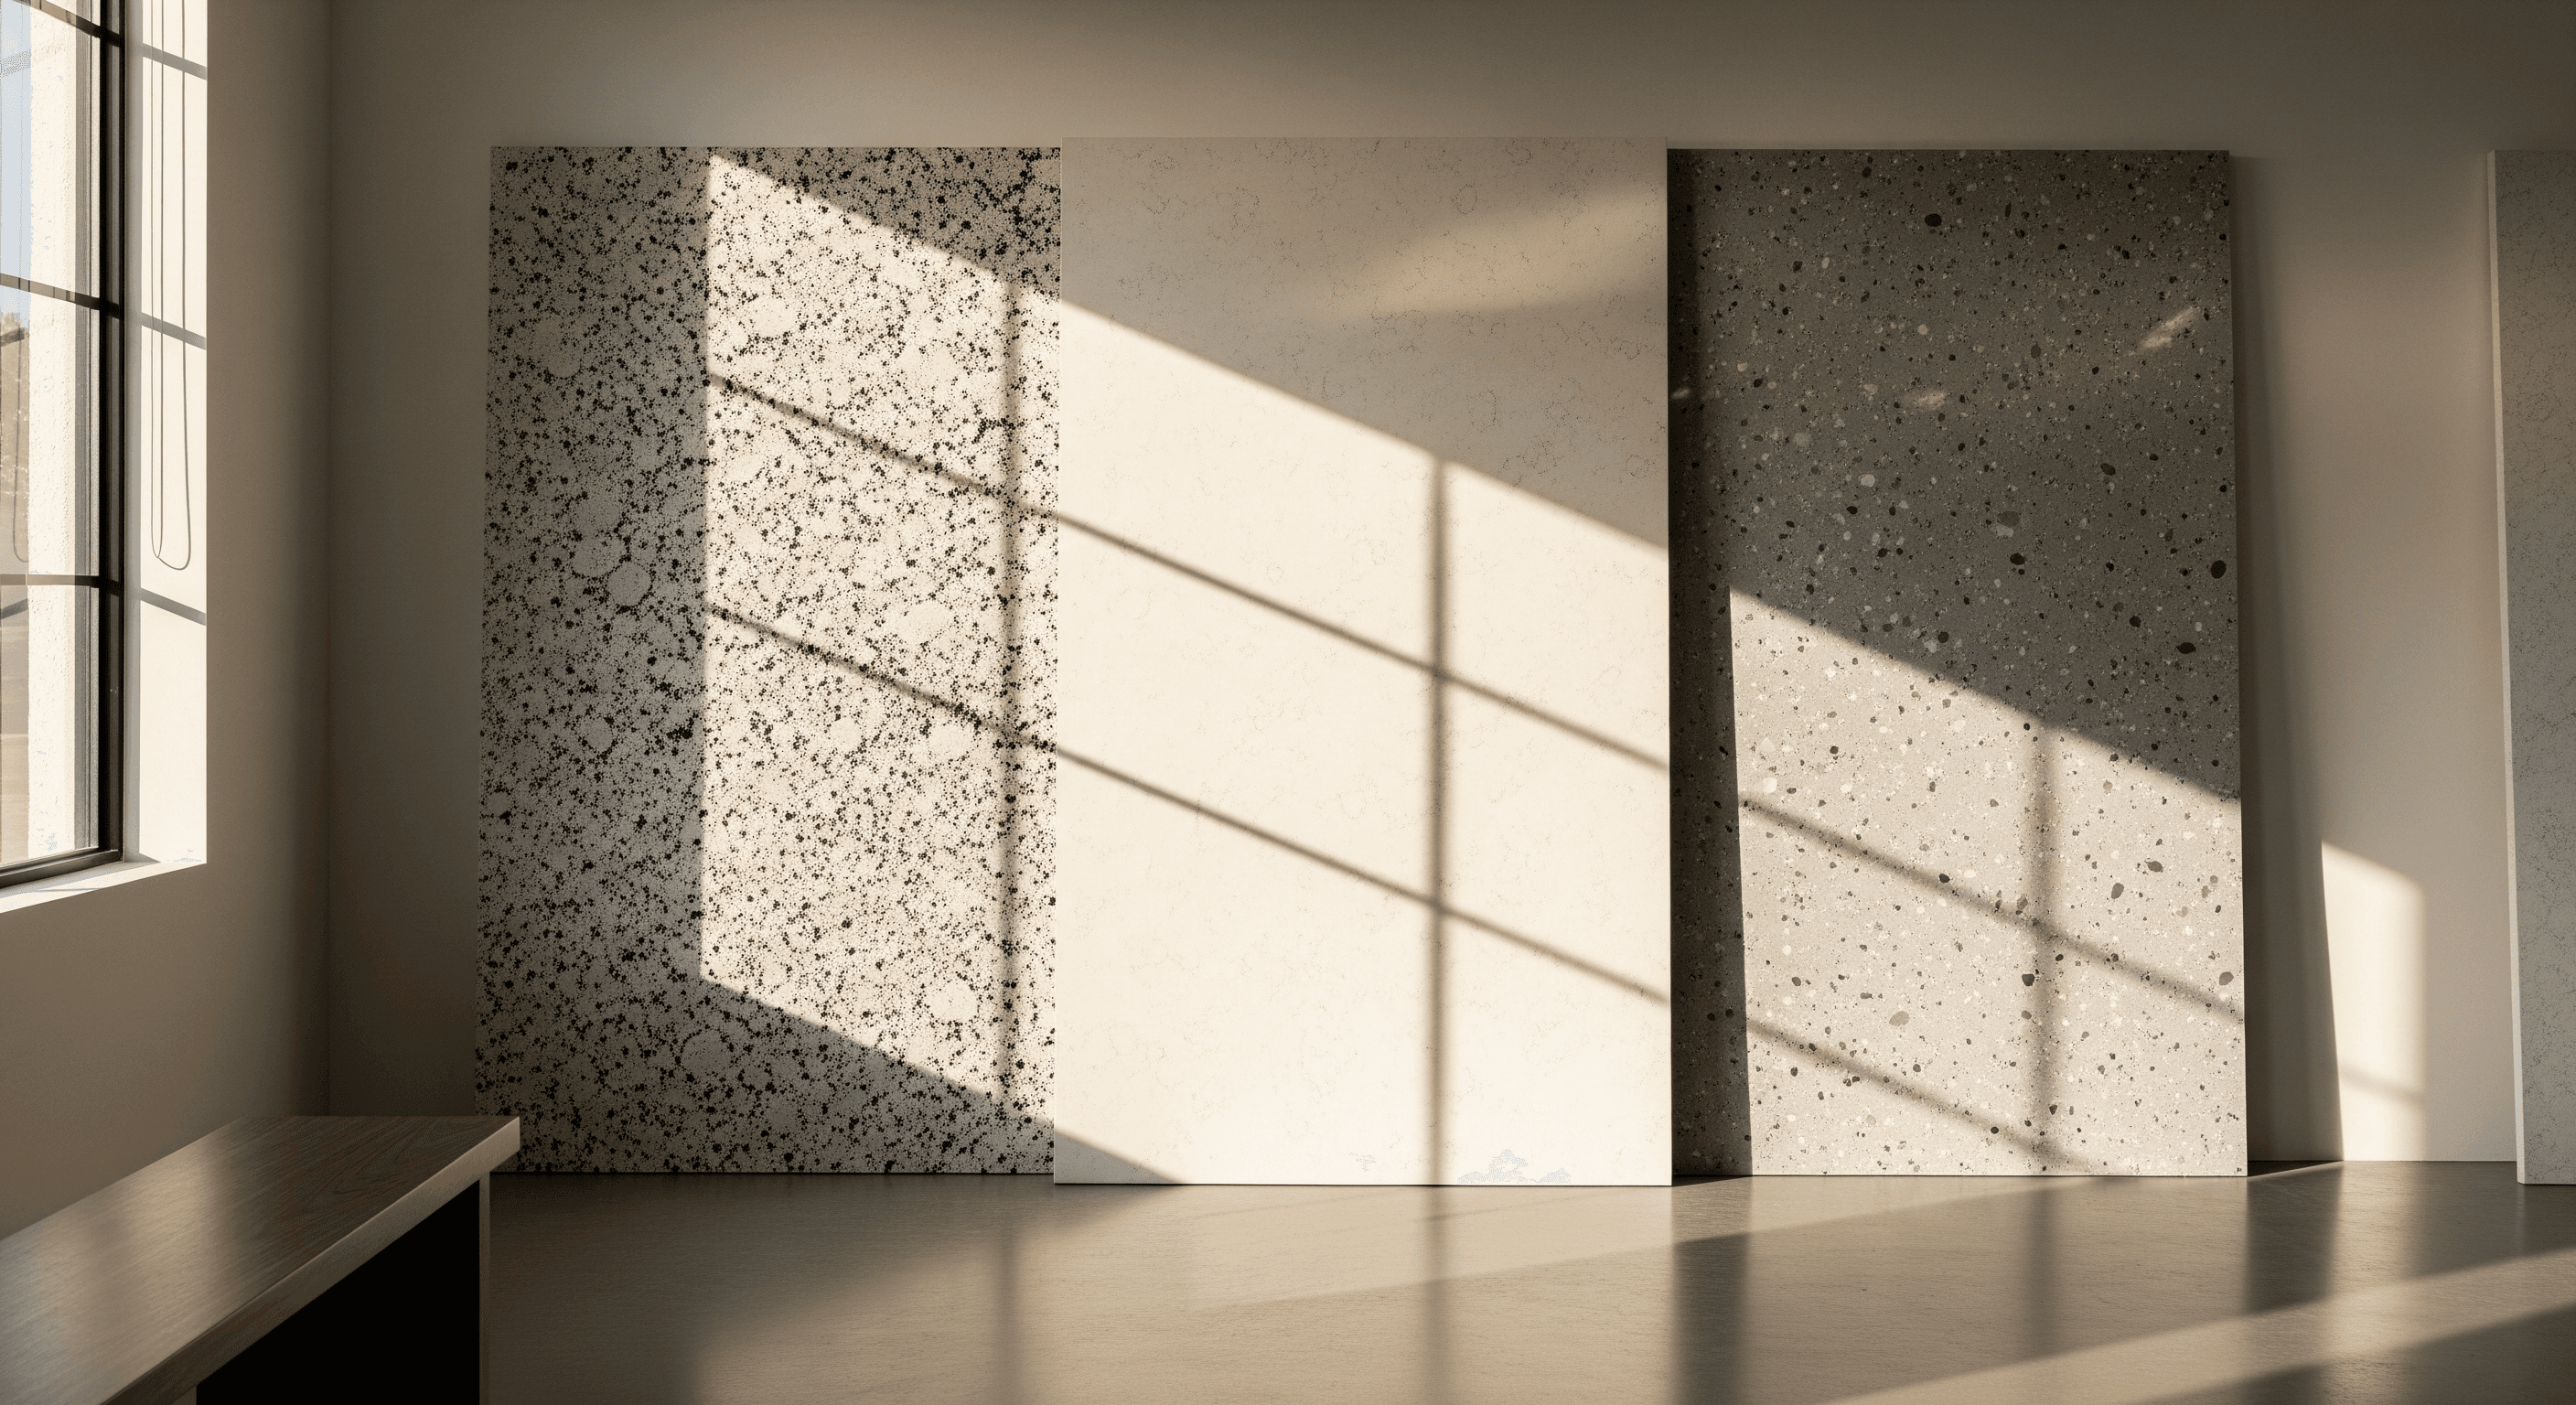 Counter Tops01Granite and quartz, polished and supplied as super-jumbo slabs.
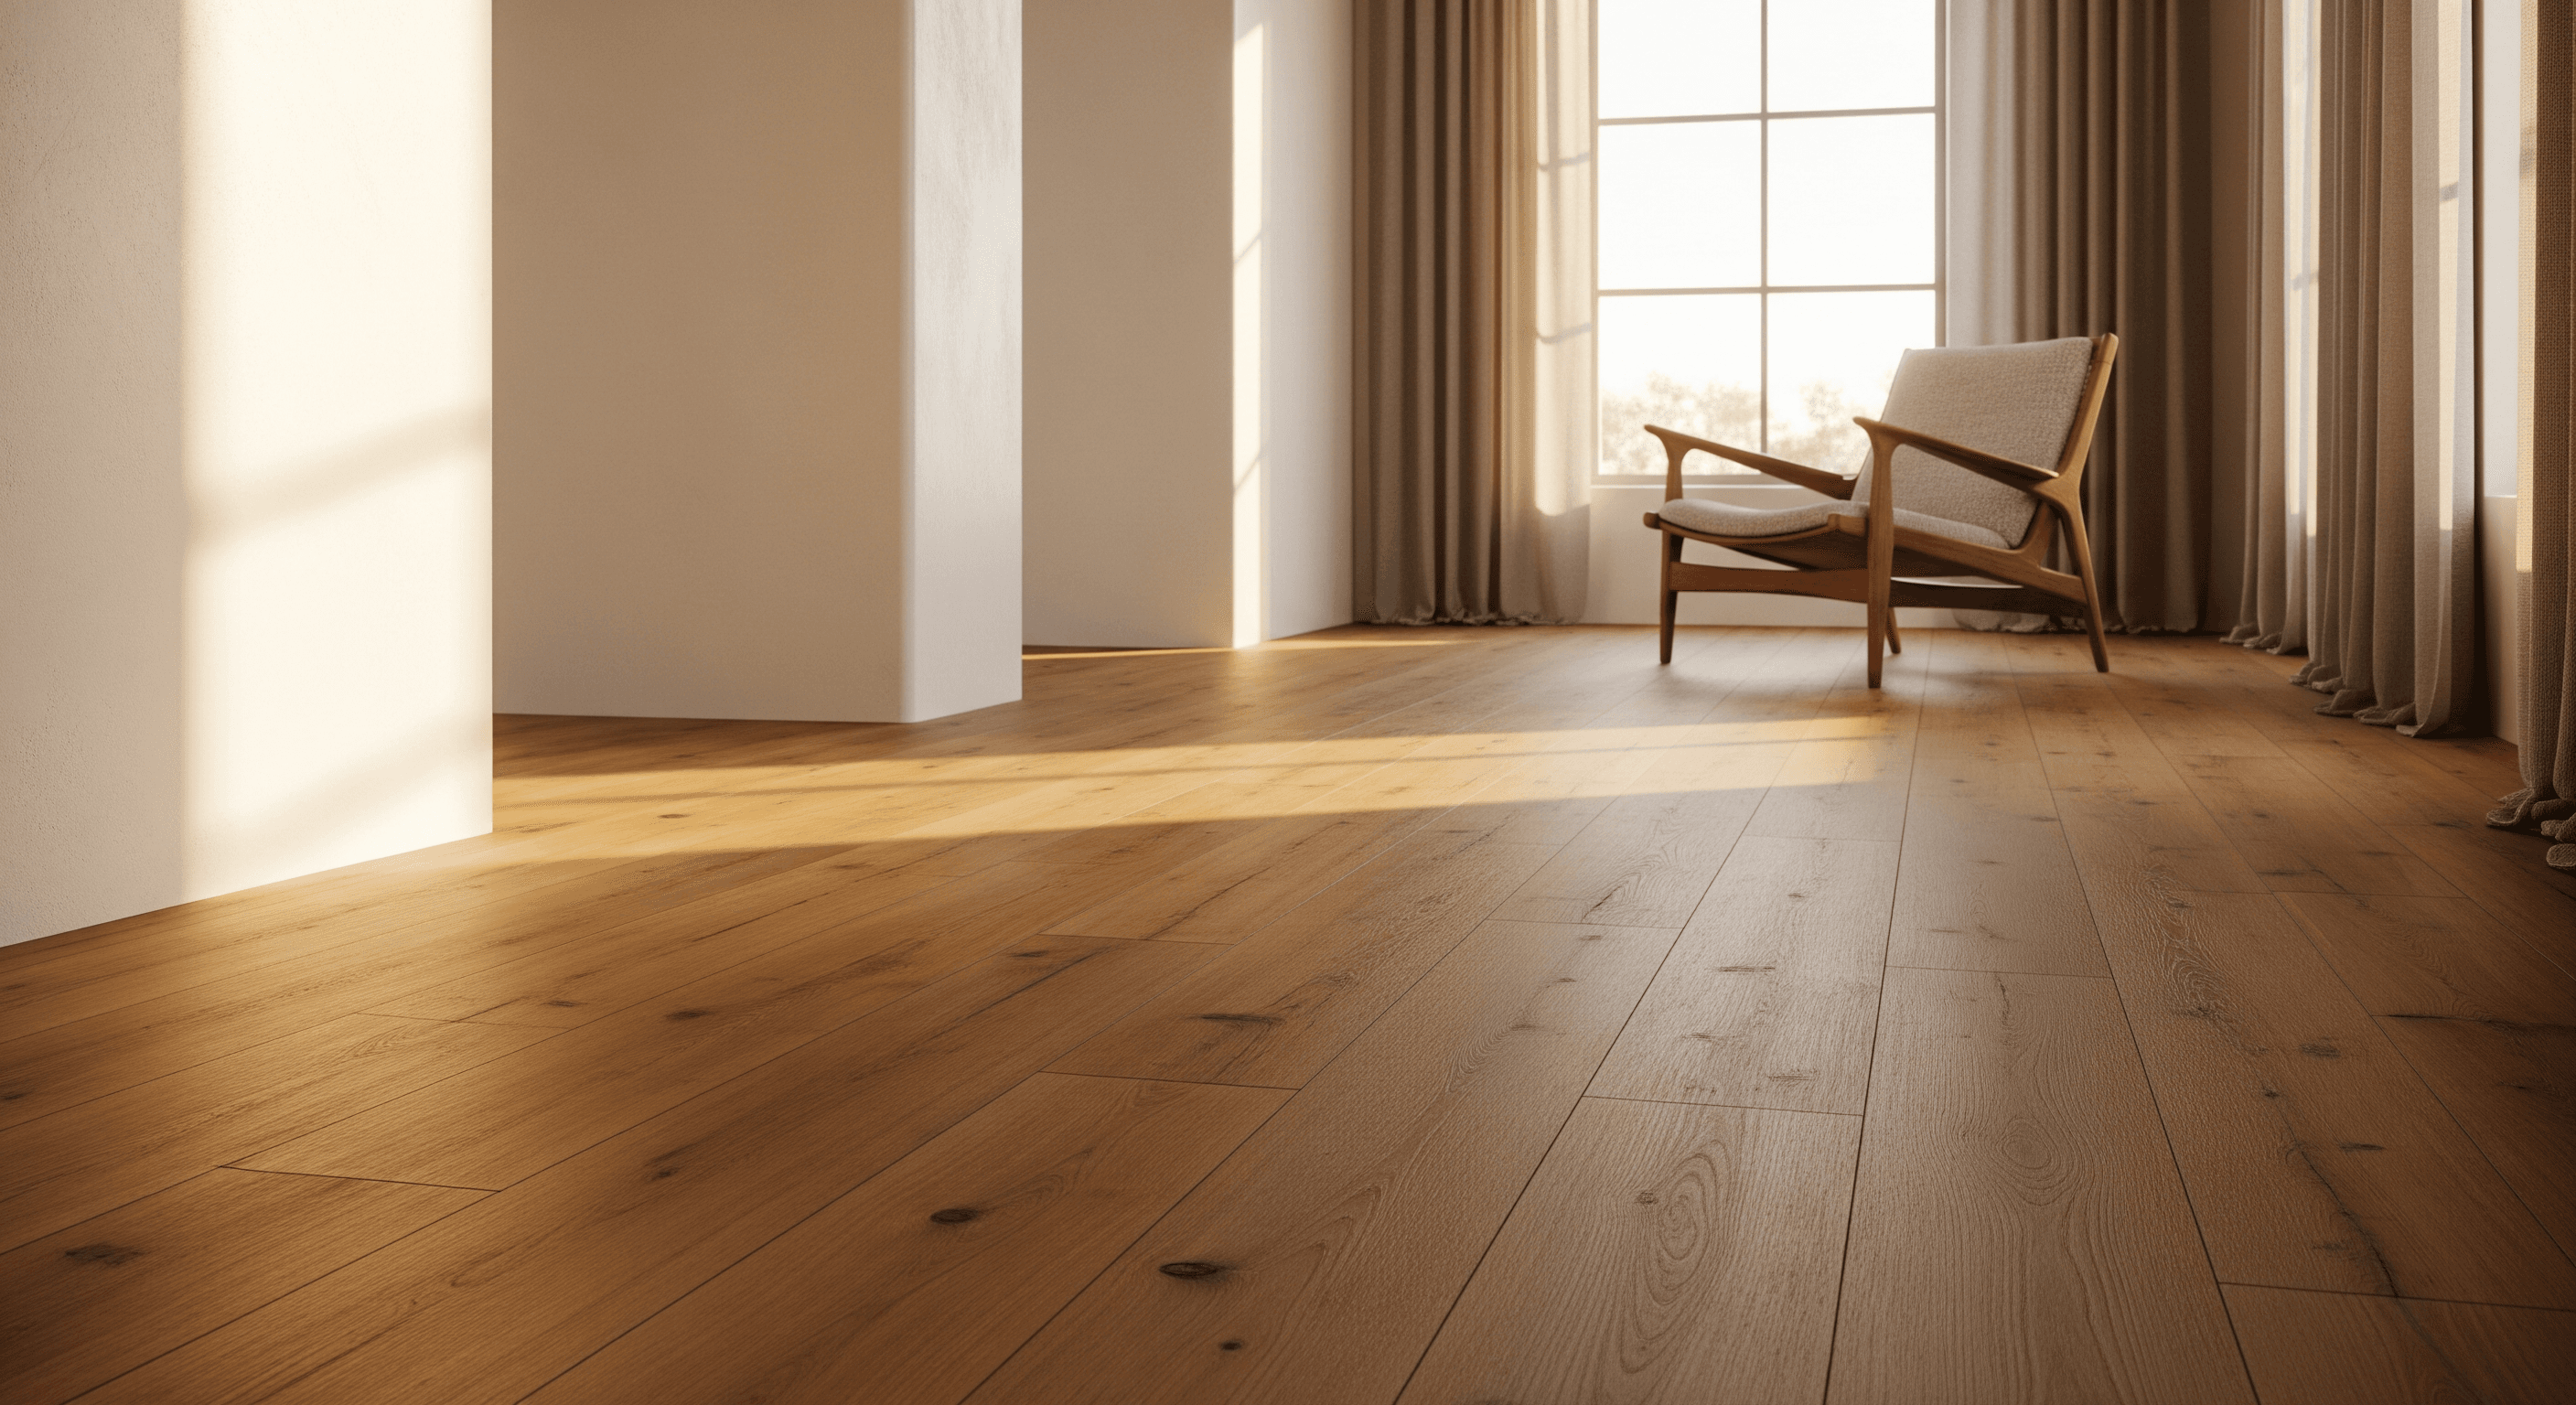 Flooring02Luxury vinyl plank standard, polished marble porcelain on request.
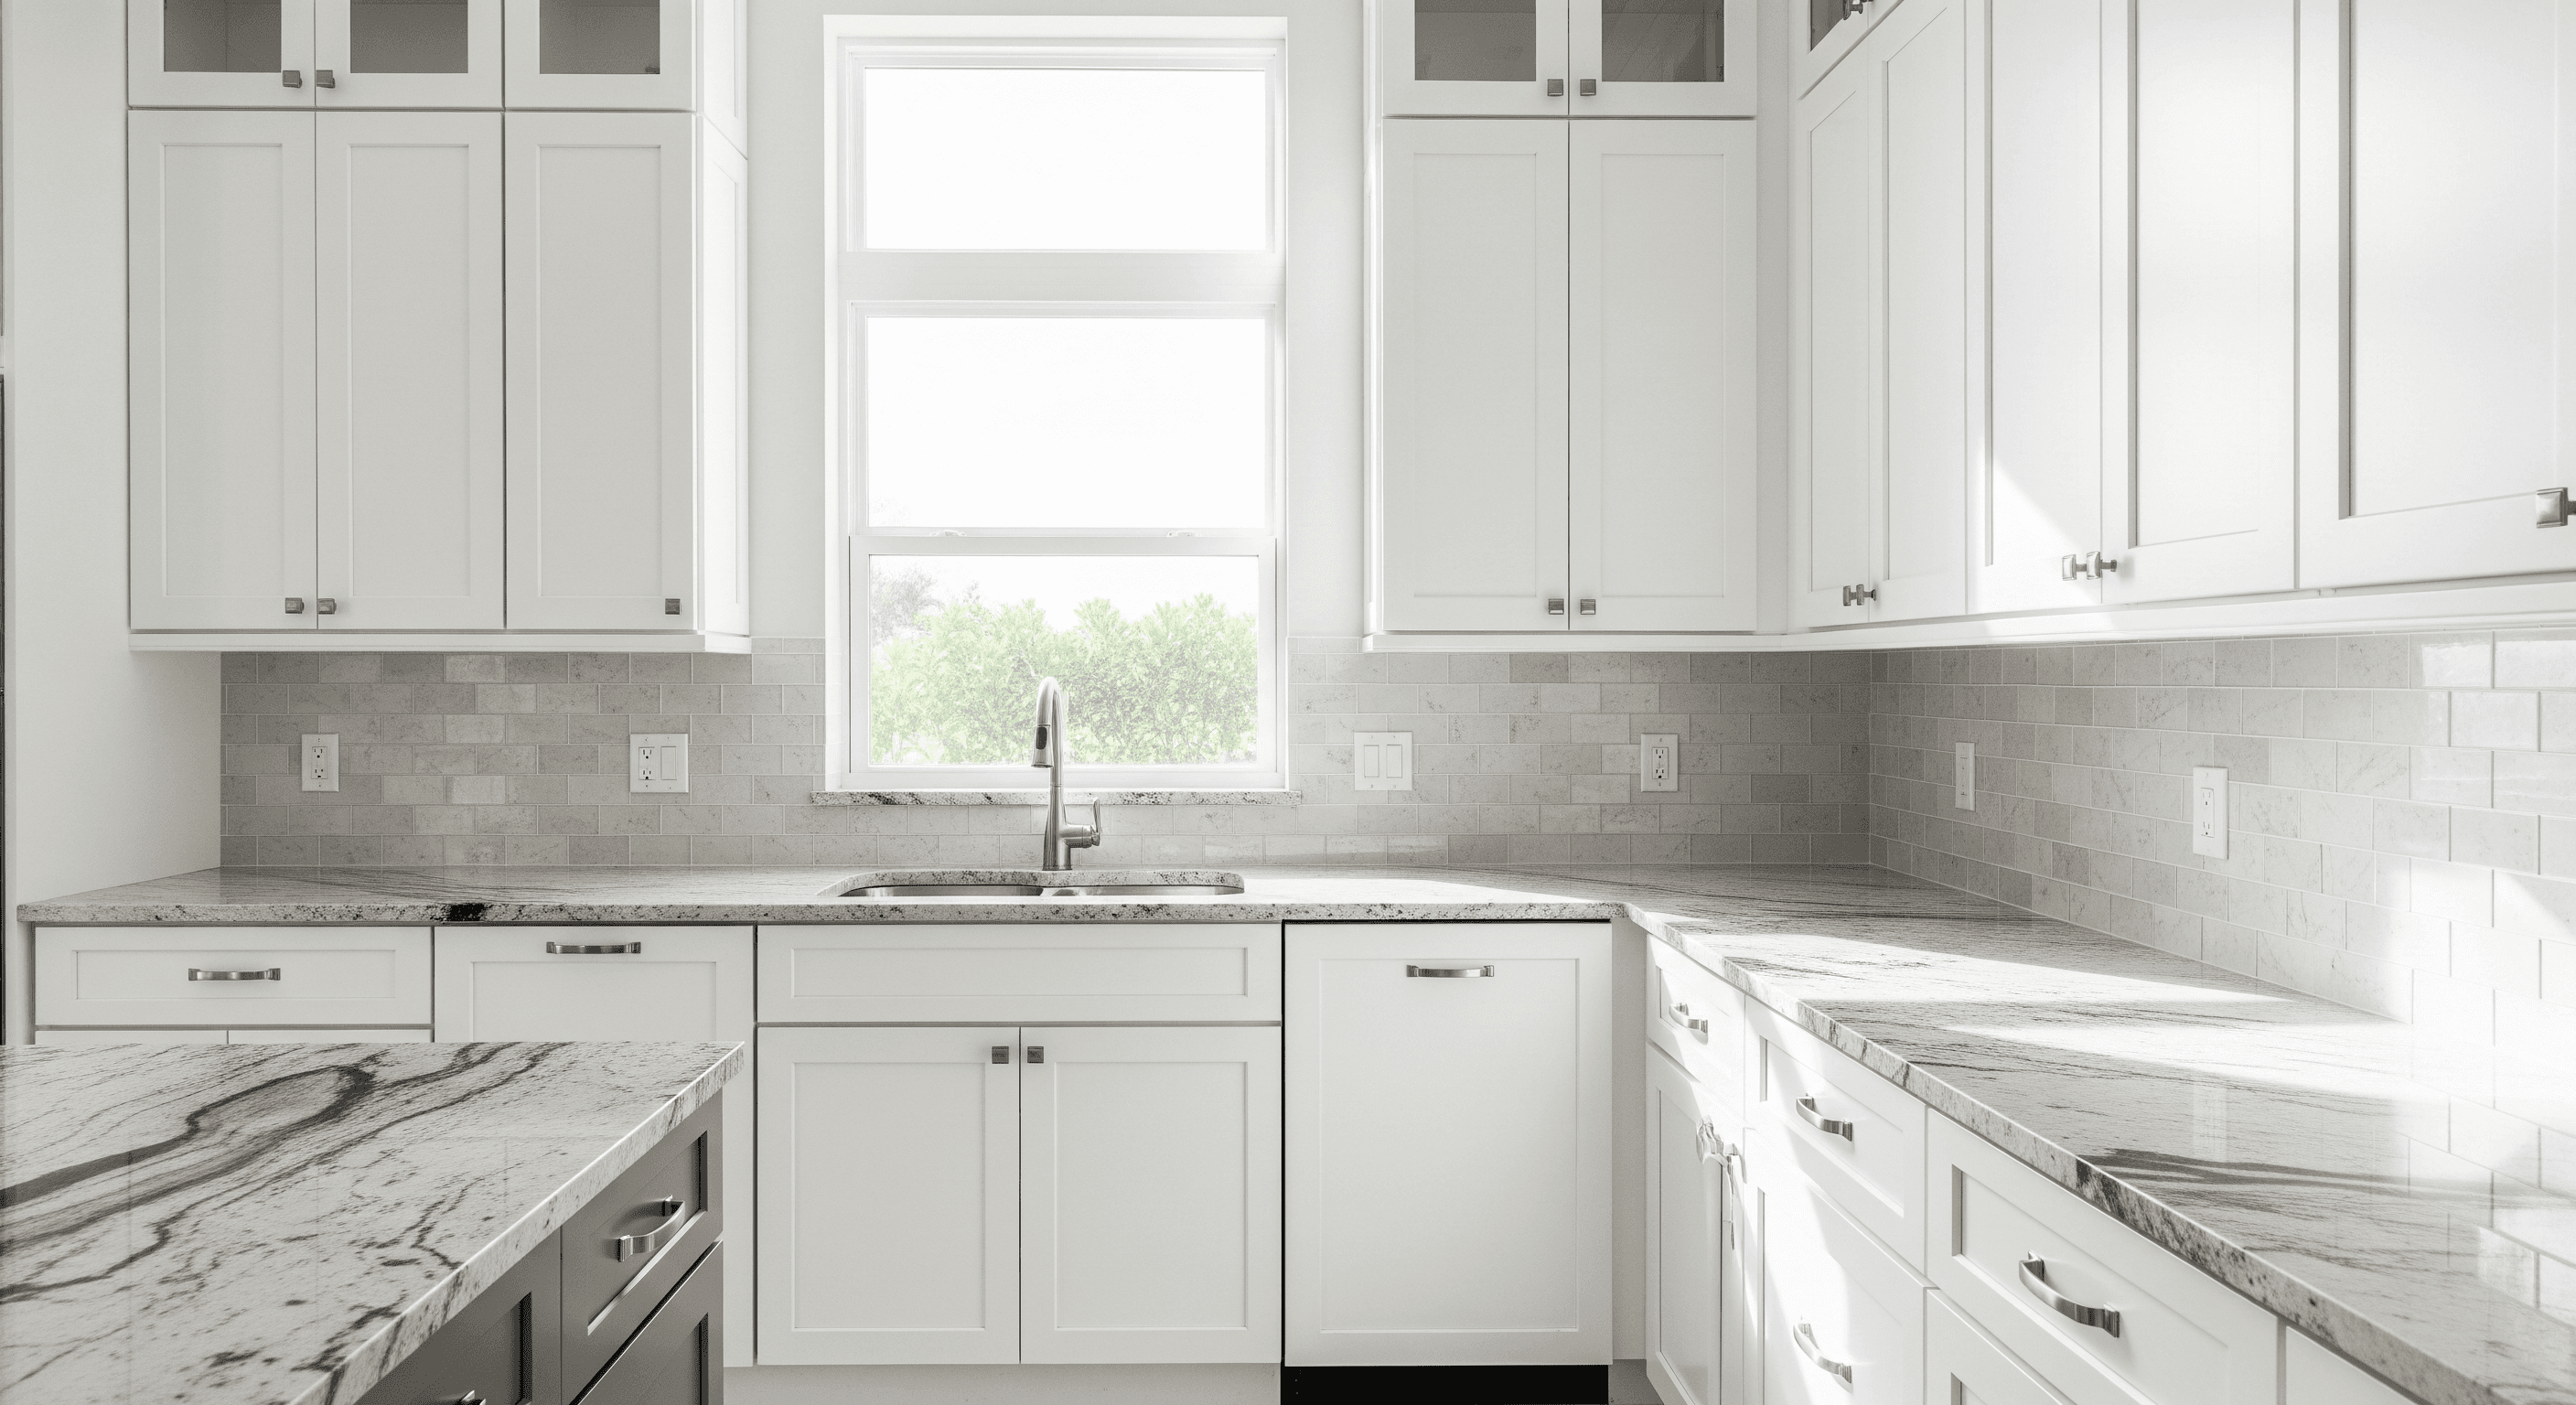 Cabinets03Wood shaker, kitchen and bath, two colors only.
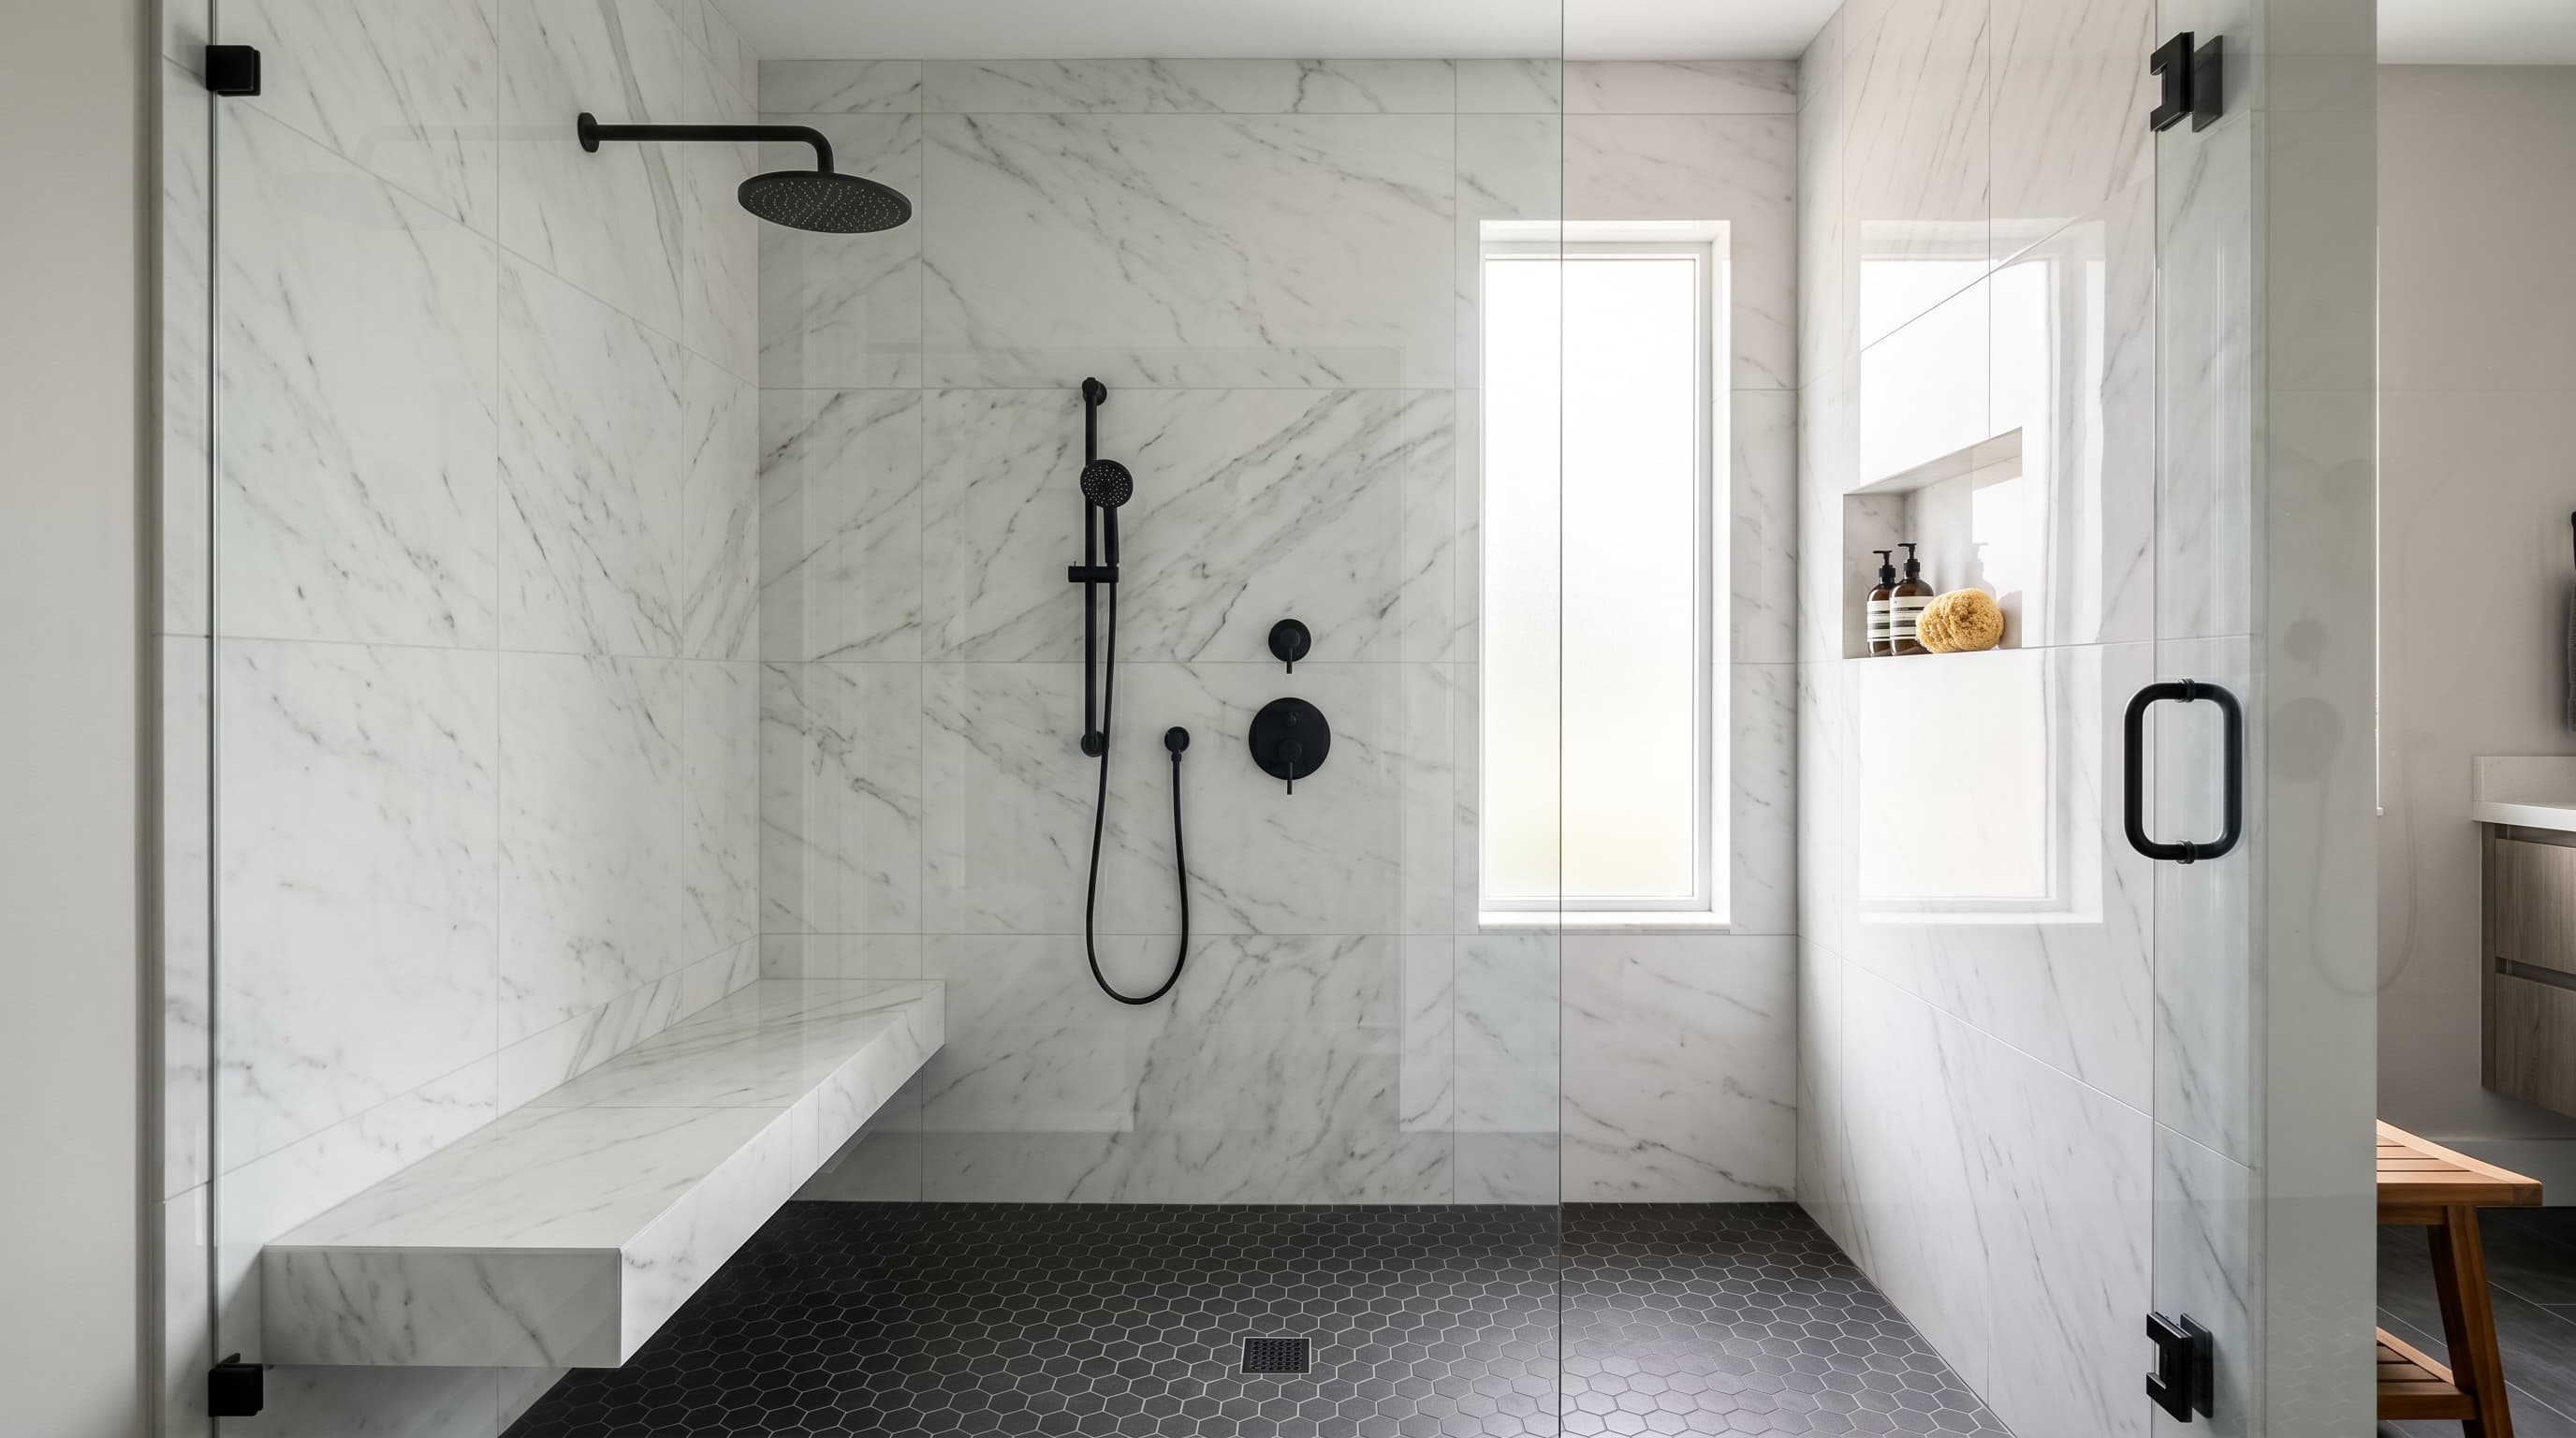 Shower Tile16Large-format polished marble-look porcelain, two veining options.
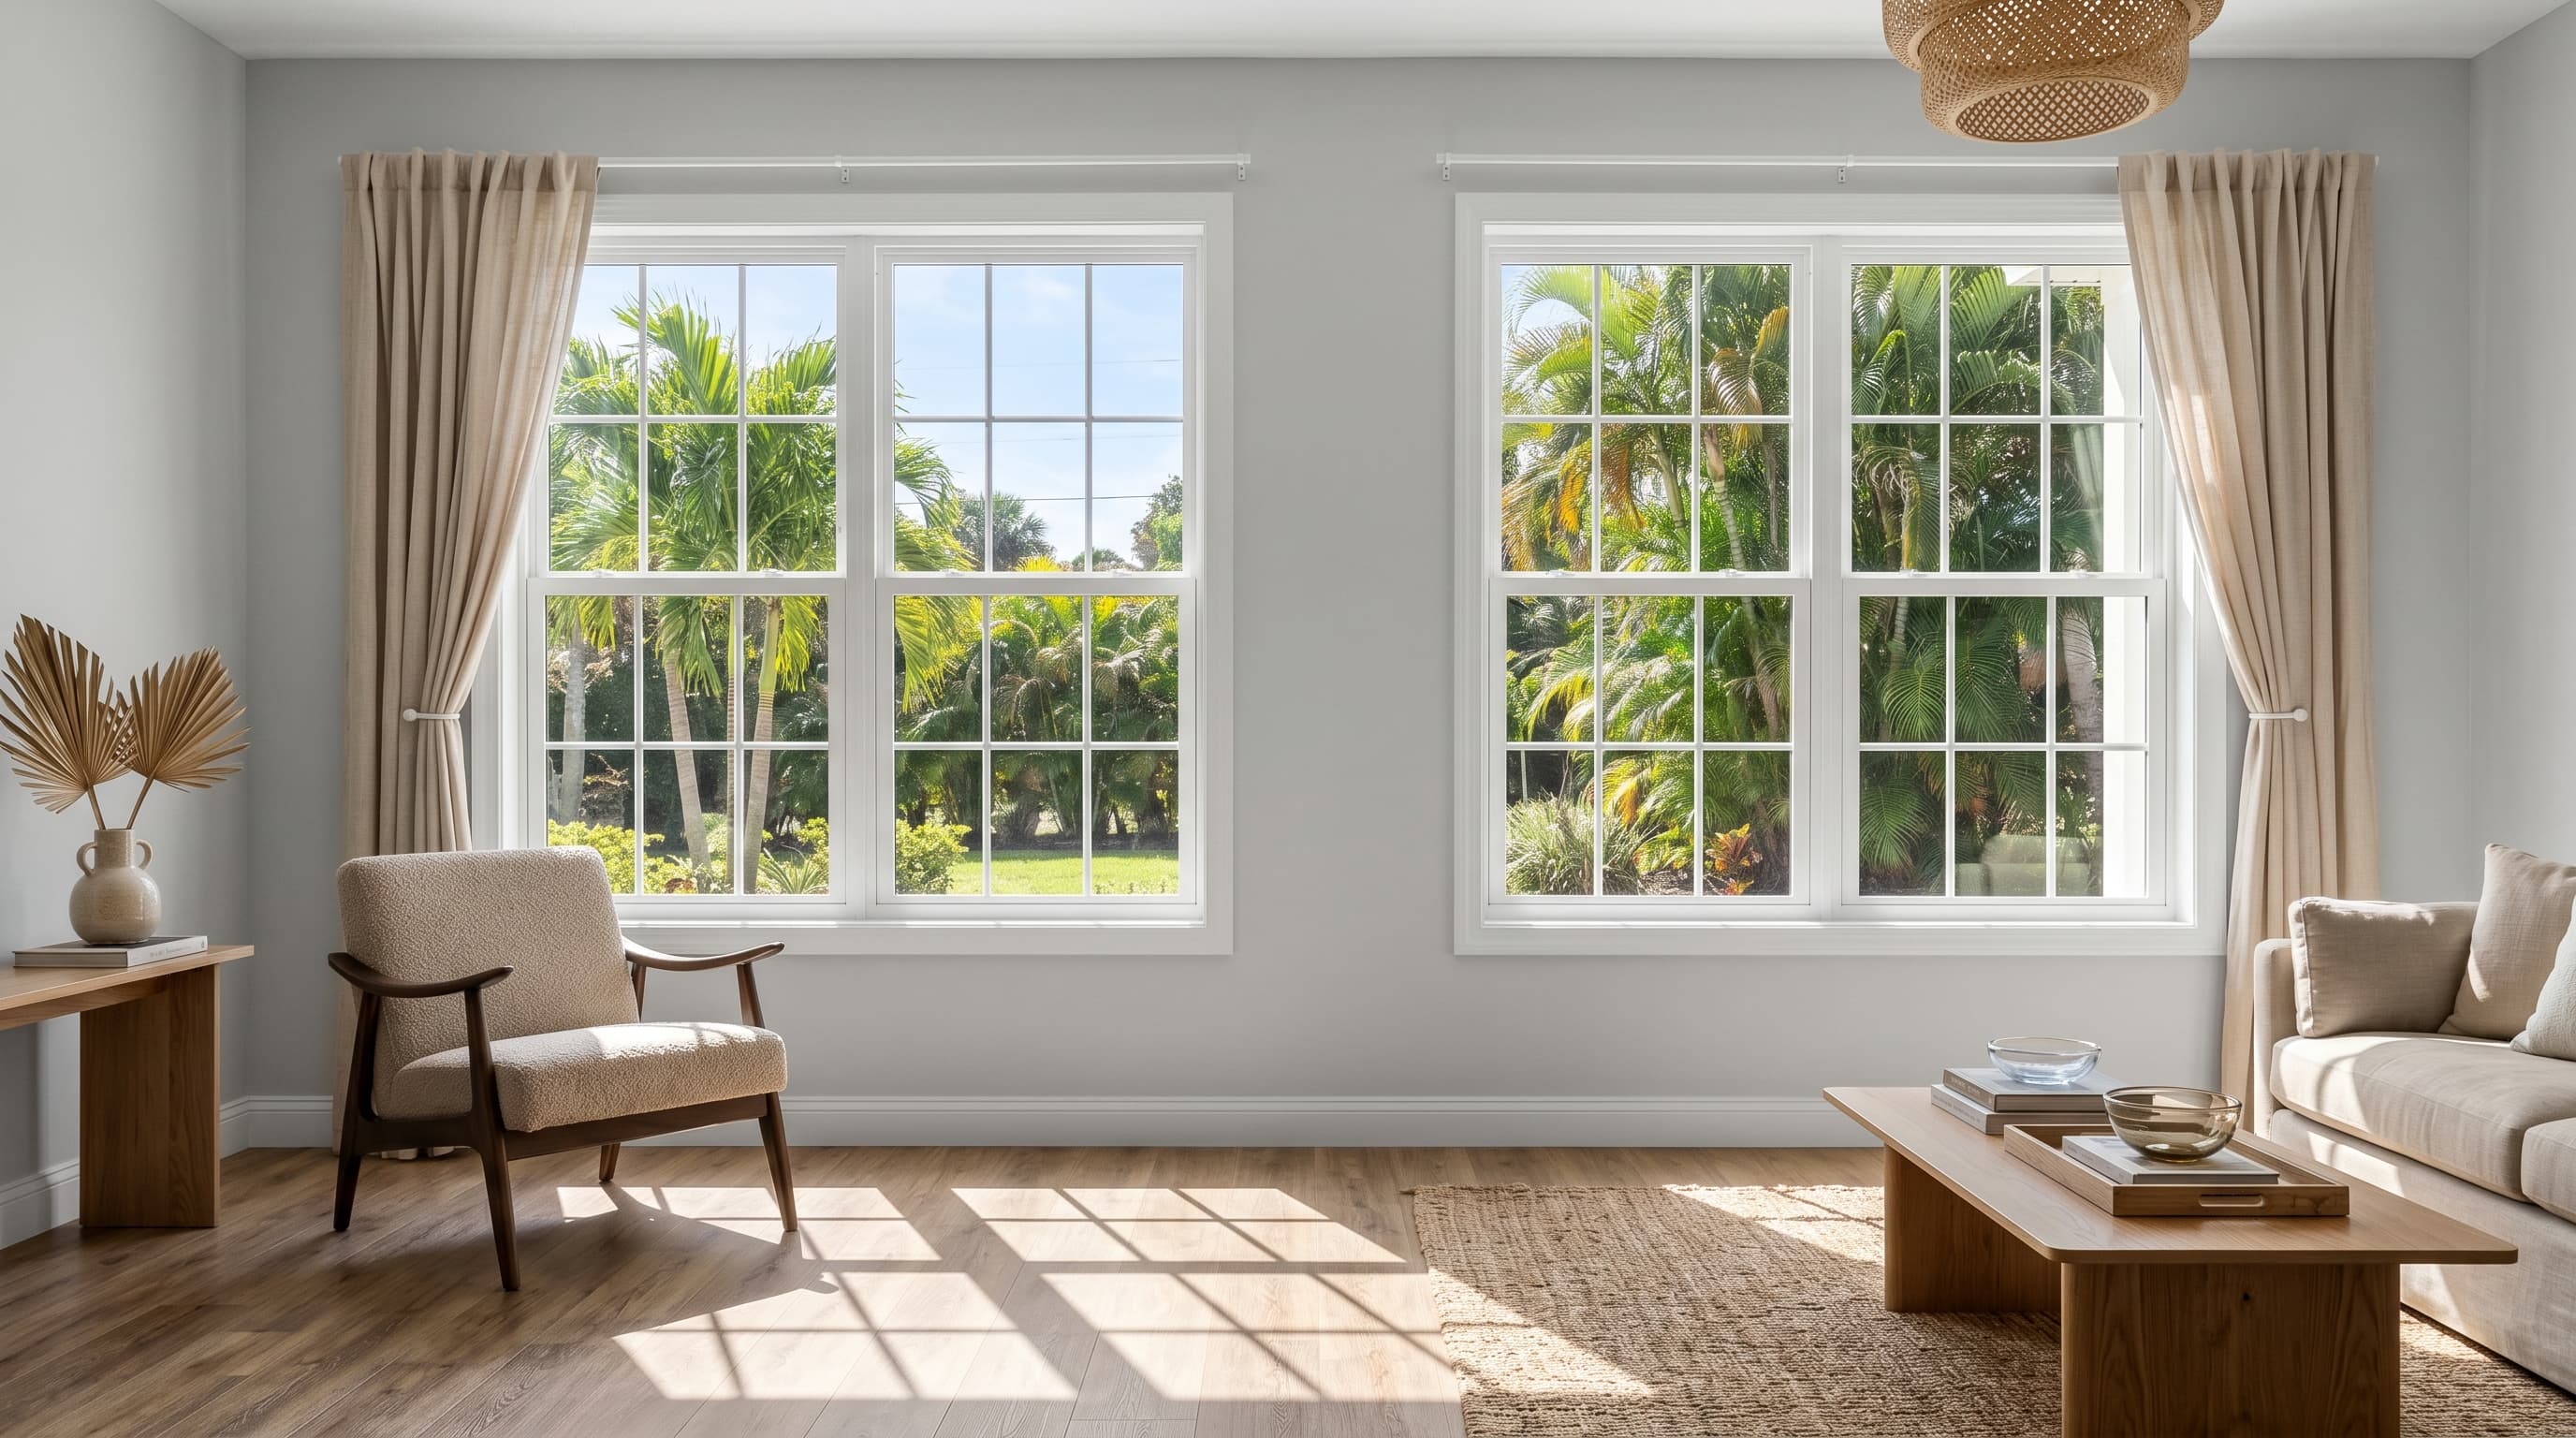 Single Hung Windows10Single-hung vinyl, four exterior colors, white interior.
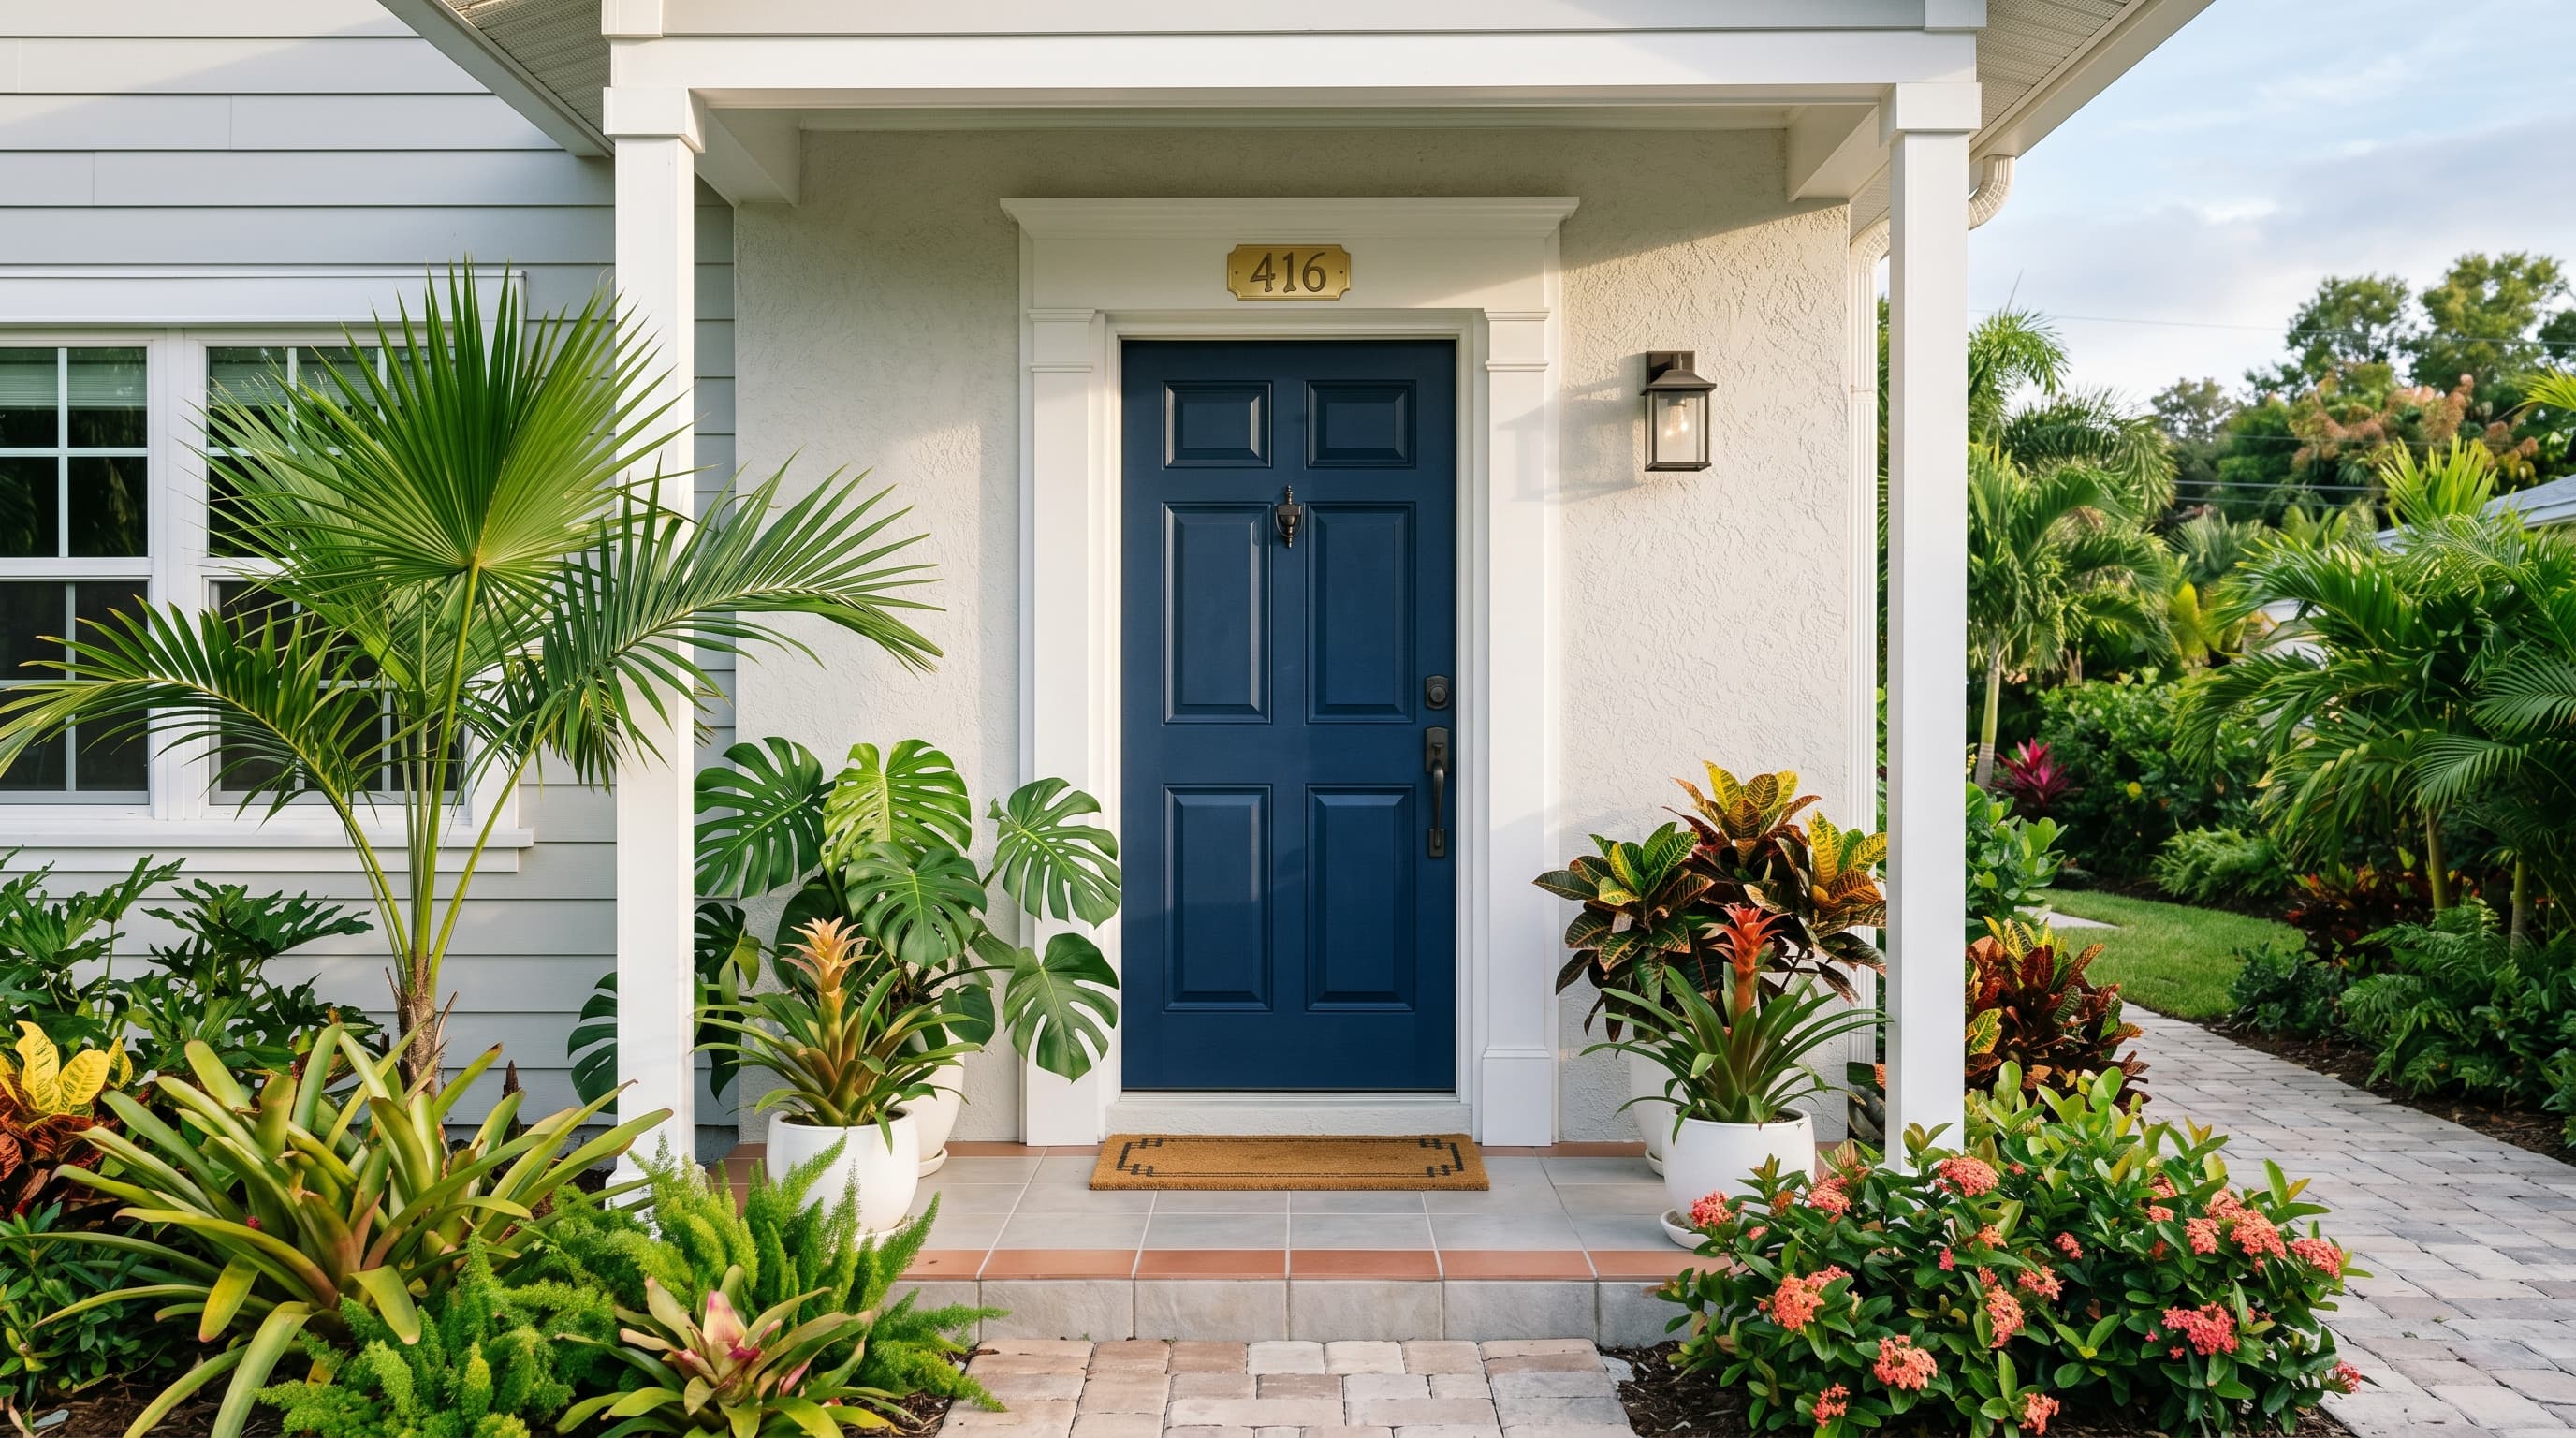 Front Doors08Six-panel raised, four colors.
The full Innova Materials Catalog — sixteen chapters, every finish on every build, with the exact options available to investors and end-buyers.
See the materials catalog