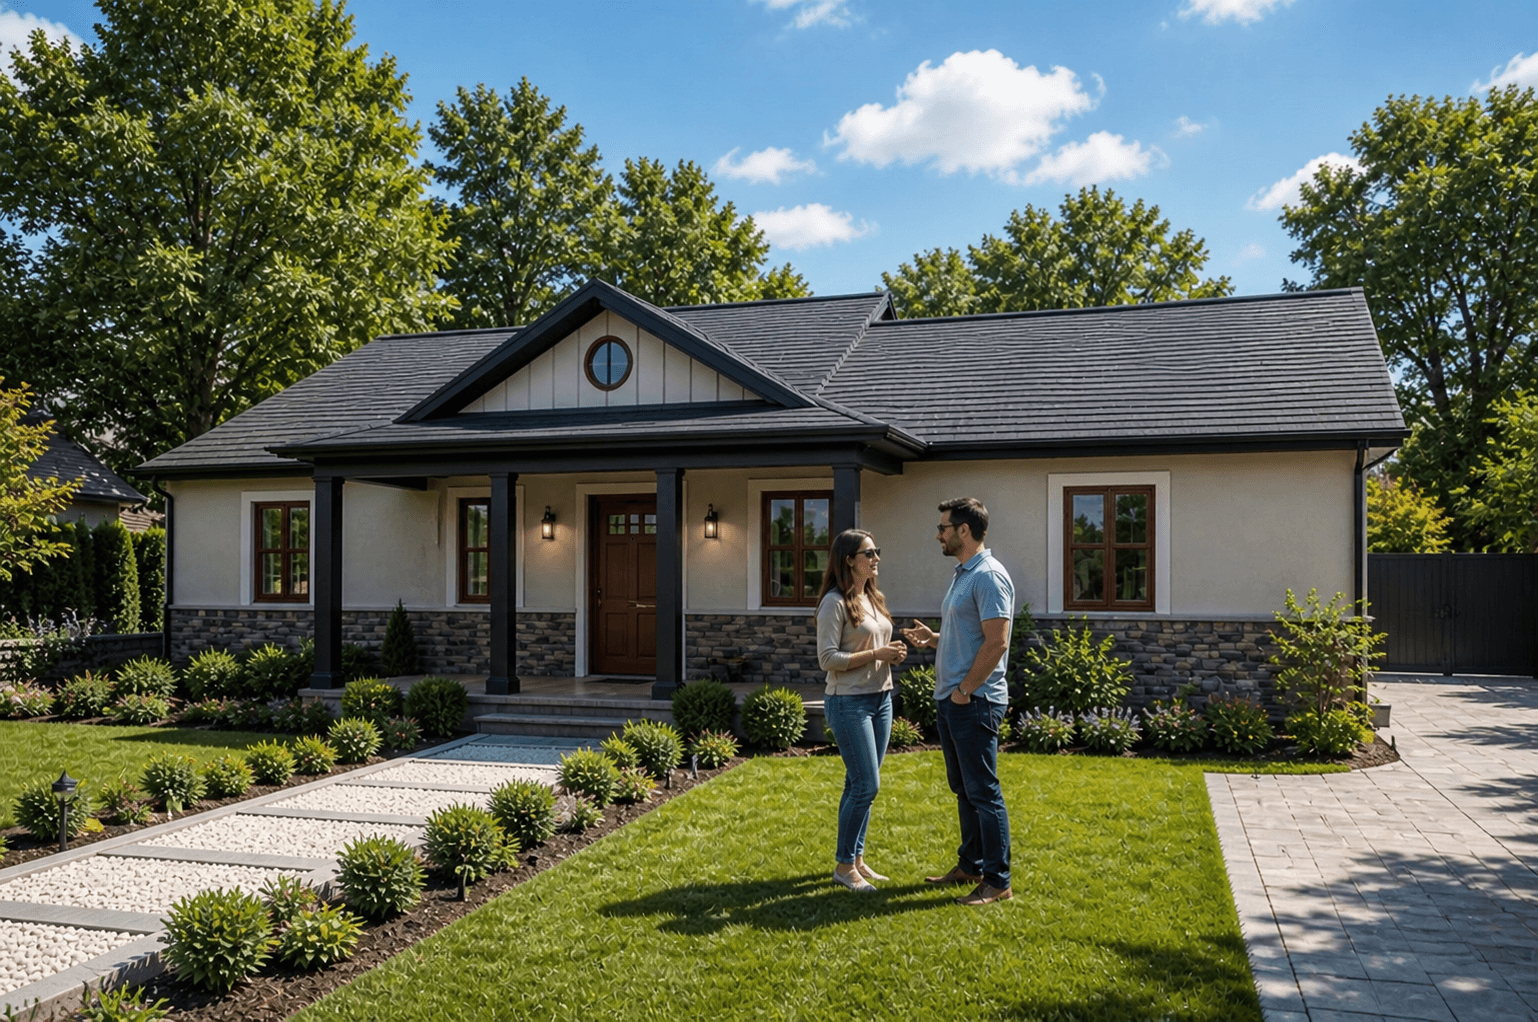
The Golden Villas Reserve
748-Unit Luxury PUD Development
748 luxury units across 211 PUD-approved Ocala acres.
What we're building
The Golden Villas Reserve is a 748-unit luxury PUD development on 211 acres of prime Ocala land, fully PUD-approved by Marion County (2021). Land is secured at $20,000,000 and Flood Zone X status keeps insurance and risk profiles low.
The product is the Innova premium house line: Angelie (5 BR / 3 BA, 3,163 sq ft), Katherine (3 BR / 2 BA, 2,207 sq ft), and Nicole (4 BR + office / 3 BA, 2,982 sq ft). Each home delivers the standard Innova materials package — granite countertops, luxury vinyl plank flooring, shaker cabinetry, energy-efficient envelope.
The details, end to end.
- Project Type
- 748-Unit Luxury PUD Development
- Land Size
- 211 acres
- Land Status
- Secured · ready for construction
- Land Value
- $20,000,000
- Zoning
- PUD — Marion County approved (2021)
- Flood Zone
- X (Minimal Flood Risk)
- Unit Count
- 748 units
- House Models
- Angelie (5/3 · 3,163 sf) · Katherine (3/2 · 2,207 sf) · Nicole (4+office/3 · 2,982 sf)
- Estimated Construction Cost
- $22,000,000
- Estimated Soft Costs
- $4,500,000
- Total Project Value
- $29,000,000
- Capital Request
- $25,000,000
- Projected Gross Profit
- $4,500,000
- Projected ROI
- 18–25%
- Development Timeline
- 24–30 months
- Target Market
- Luxury residential — professionals & families
- Project Planning
- Innova Land and Development Planning
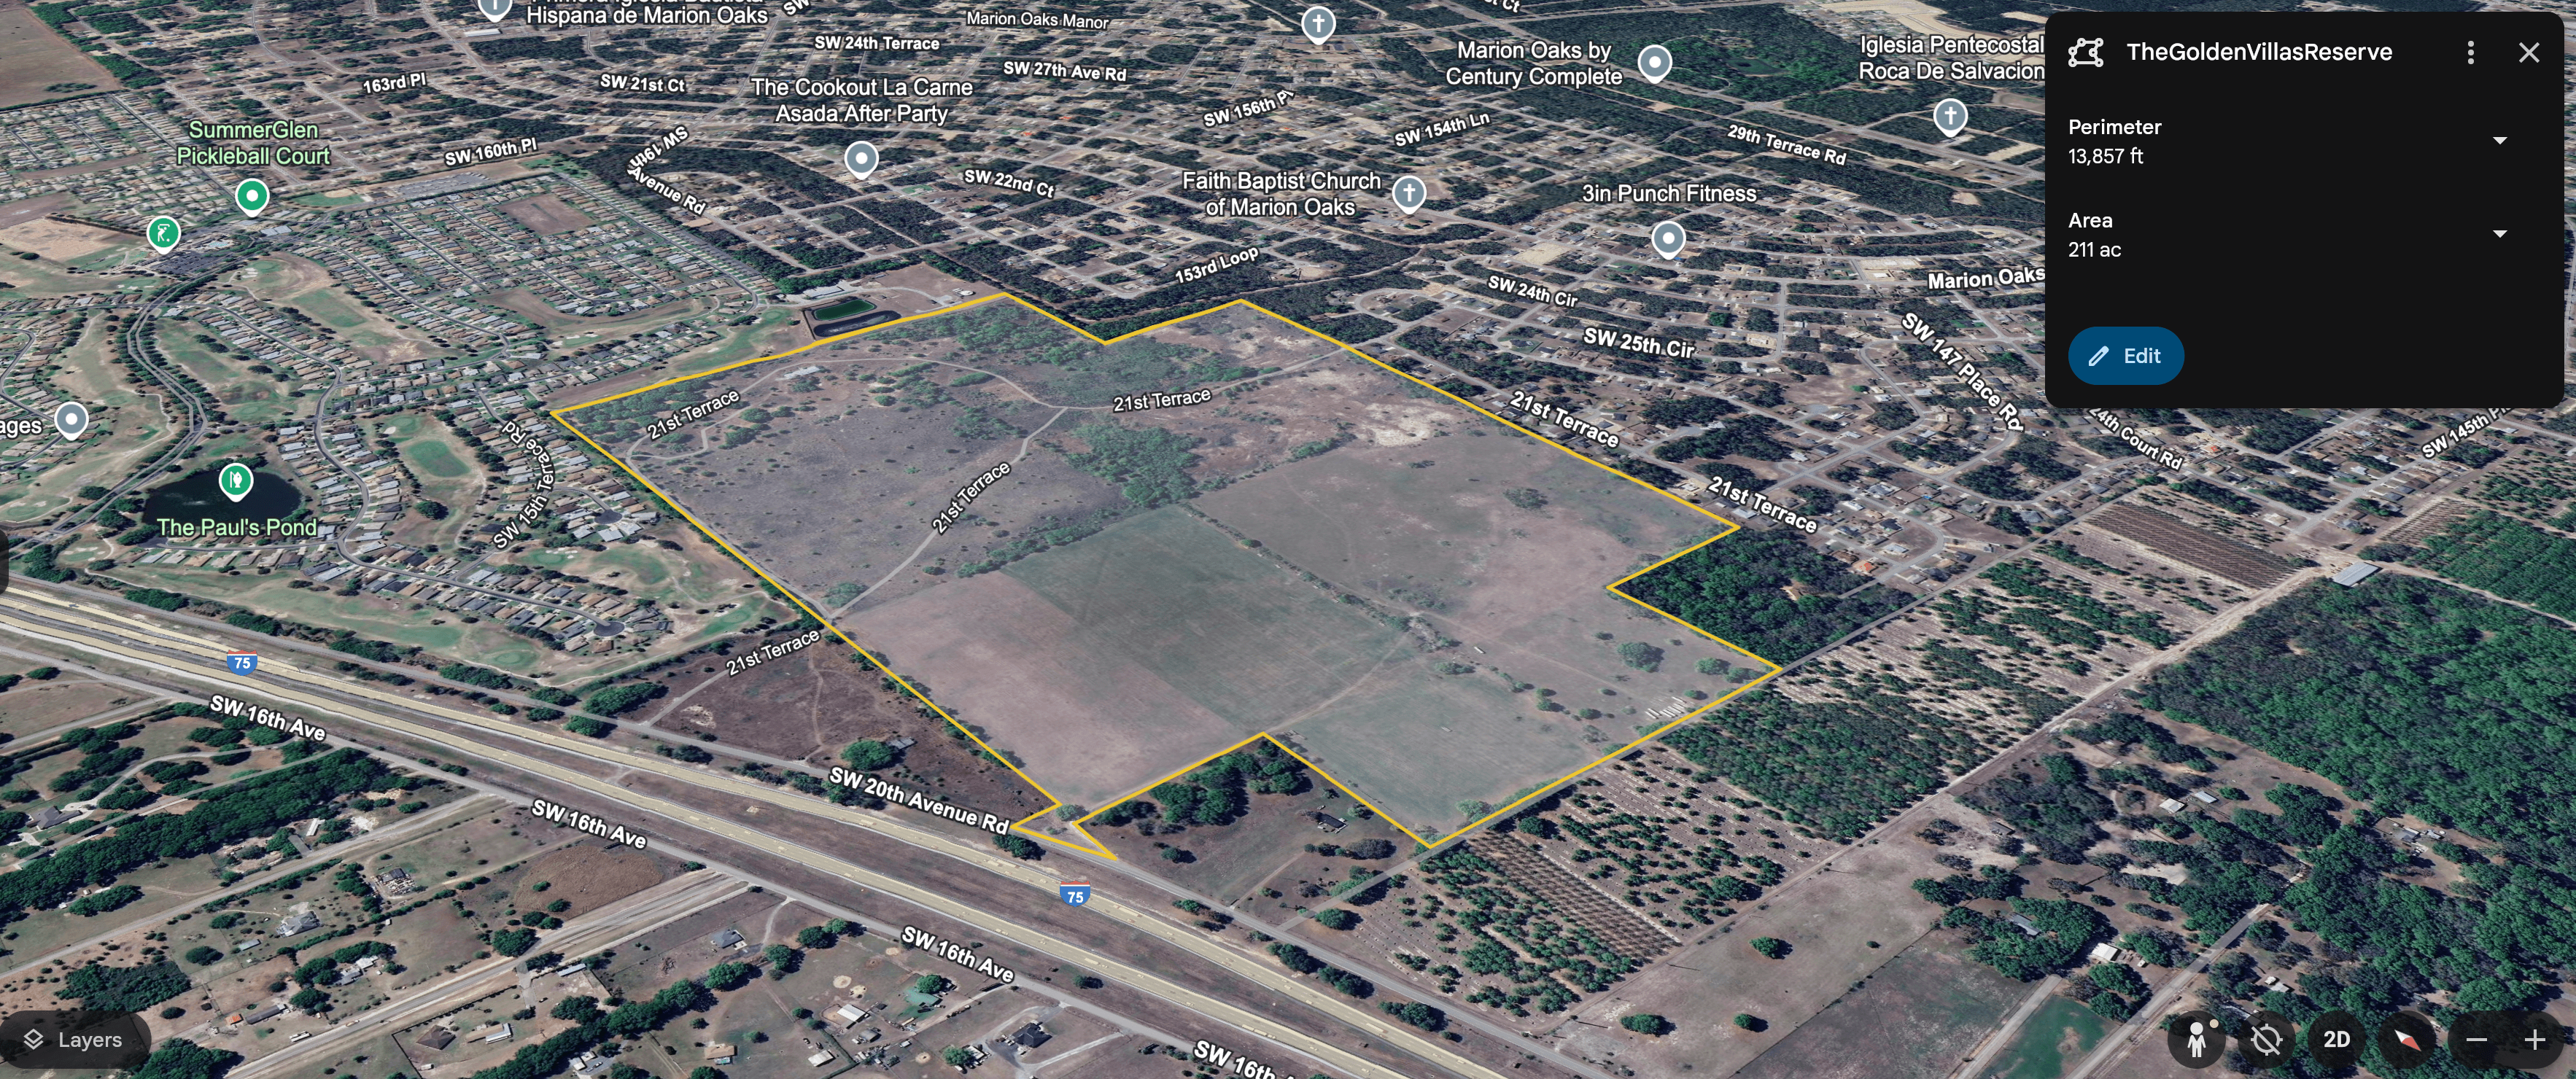
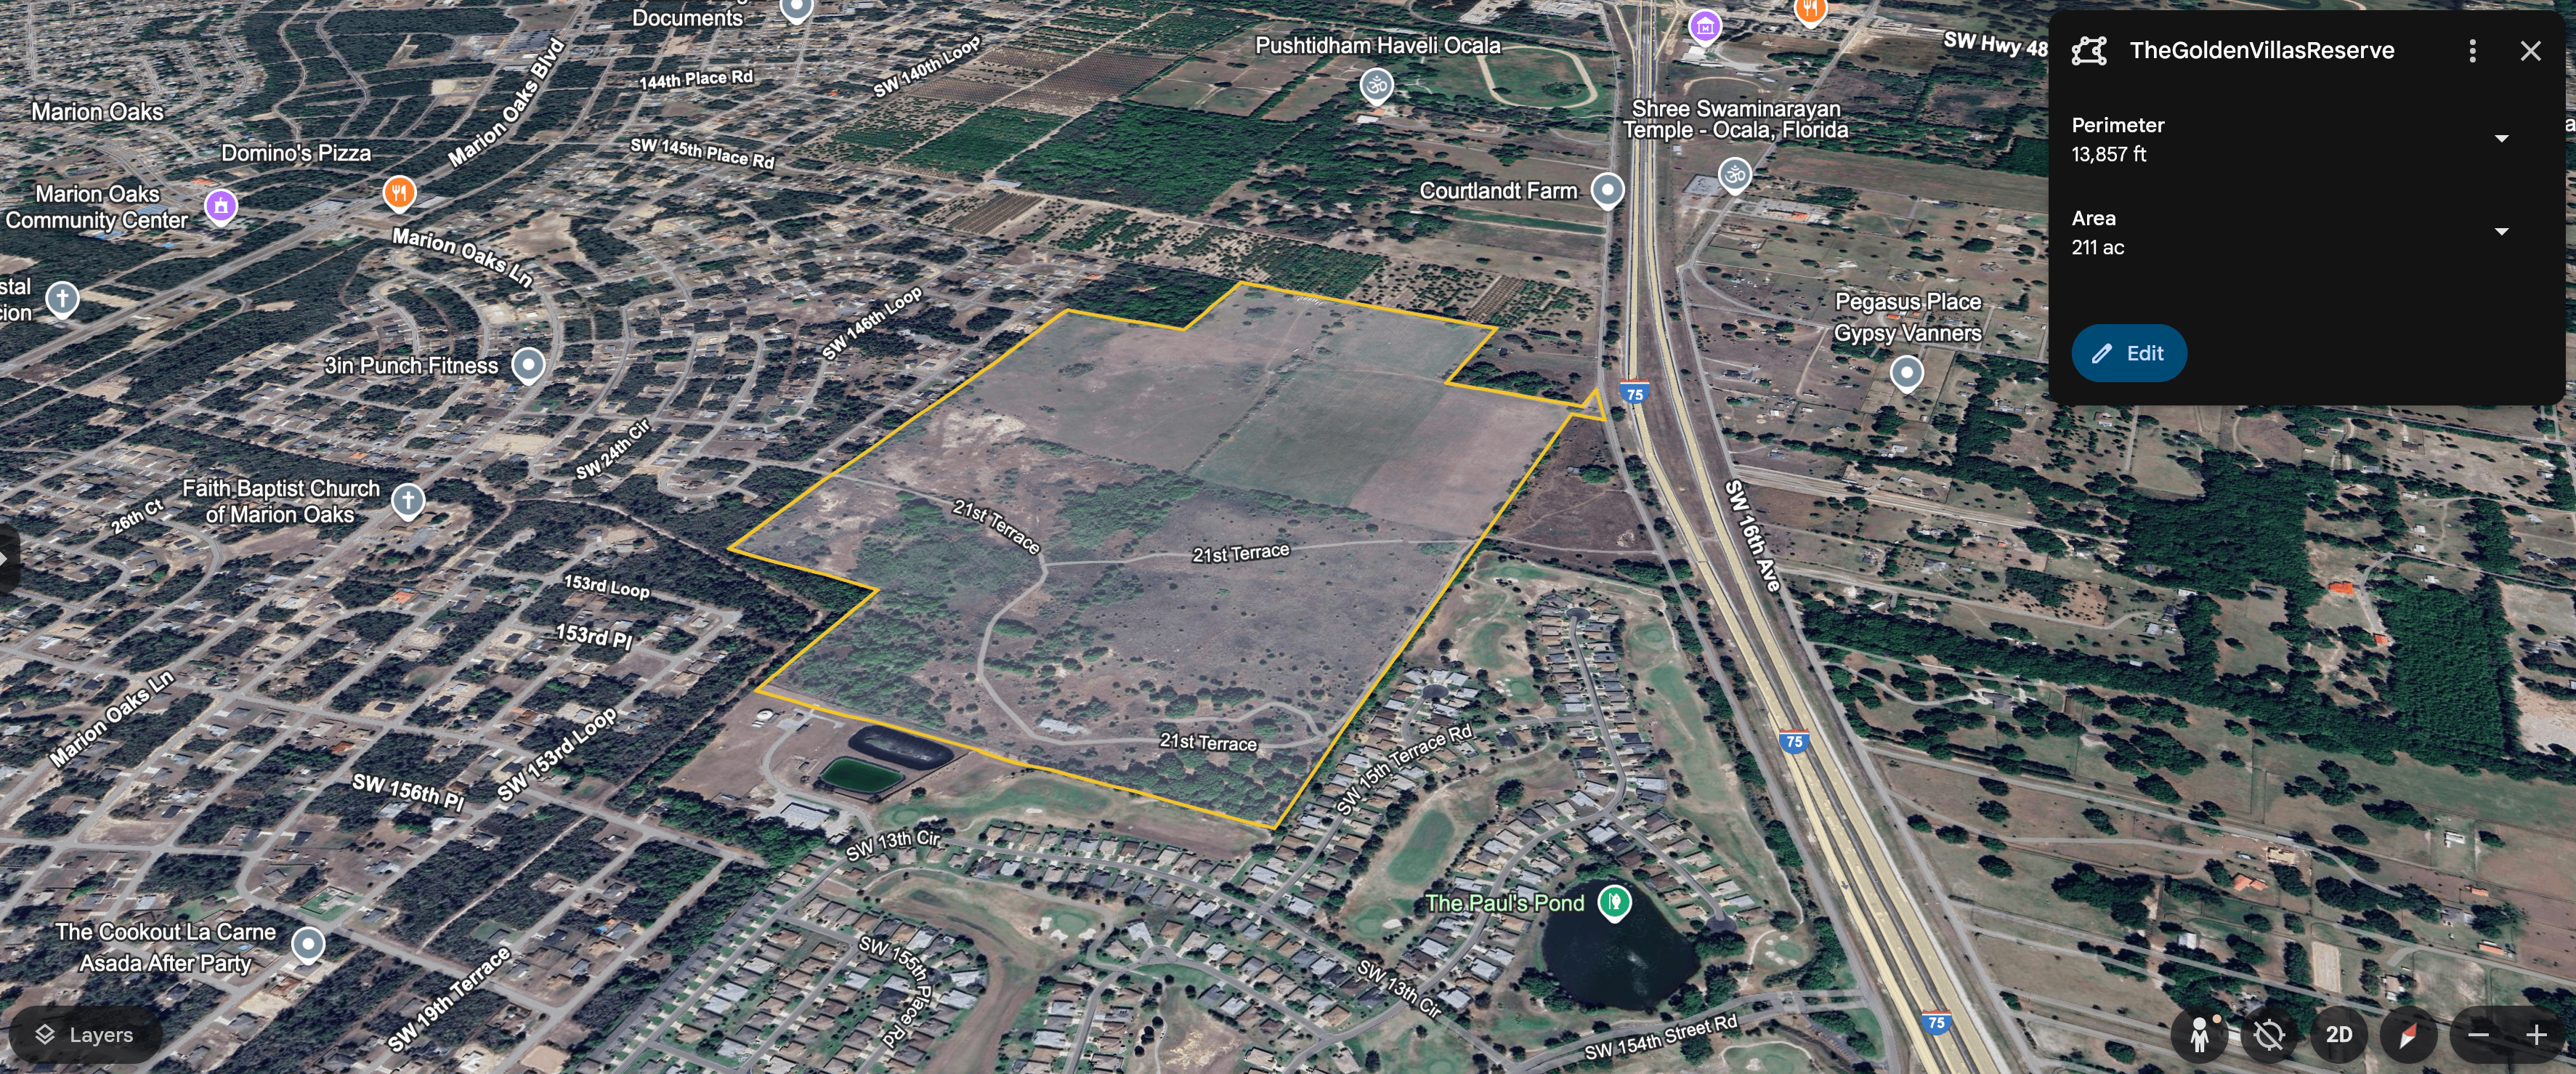
Where it sits.
How the parcel breaks down.
See it.
Why this market.
- 01Ocala metro is the #1 fastest-growing US metro (US Census Bureau)
- 02Marion County approved 6,422+ new homes/apartments in 2024
- 0356.8% population growth projected by 2060
- 04Strong demand for premium residential at this scale
- 05Limited supply of luxury PUD product
- 06Prime location with major-employer access
What investors are funding.
- Luxury single-family homes (3–5 BR, 2–3 BA)
- Three model options: Angelie, Katherine, Nicole
- Private garages on each home
- Granite countertops in kitchen and bathrooms
- Shaker-style wood cabinets
- Luxury waterproof vinyl plank flooring
- Premium landscaping and outdoor spaces
- Community amenities and gathering spaces
Built for the next thirty years.
- Energy-efficient building design
- Sustainable landscaping practices
- High-performance windows and insulation
- Energy-efficient HVAC and water heating
- Water-efficient fixtures and appliances
- Solar-ready infrastructure
- Flood Zone X — minimal flood risk
Read what we read.
- PUD Approved Plan Set (2021)Complete Marion County PUD-approved plan set for the 748-unit development.View document
- PUD Plan — Sheet 1PUD master plan plate 1 of 4.View document
- PUD Plan — Sheet 2PUD master plan plate 2 of 4.View document
- PUD Plan — Sheet 3PUD master plan plate 3 of 4.View document
- PUD Plan — Sheet 4PUD master plan plate 4 of 4.View document
- GIS Map (Lot 1)Marion County GIS aerial plan with parcel outline (Lot 1).View document
- GIS Map (Lot 2)Marion County GIS aerial plan with parcel outline (Lot 2).View document
- Angelie Floor PlanAngelie model — 5 BR / 3 BA, 3,163 sq ft.View document
- Katherine Floor PlanKatherine model — 3 BR / 2 BA, 2,207 sq ft.View document
- Nicole Floor PlanNicole model — 4 BR + office / 3 BA, 2,982 sq ft.View document
- Comparable Sales (COMPS)Comparable sales analysis for The Golden Villas Reserve corridor.View document
The math.
Land Investment Structure
- Total Land Parcel: 211 acres
- Land Value: $20,000,000
- Land Acquisition: Complete
- Development Rights: PUD approved (Marion County, 2021)
Project Cost Structure
- Land Value (Secured): $20,000,000
- Estimated Construction Cost: $22,000,000
- Estimated Soft Costs: $4,500,000
- Total Project Value: $29,000,000
- Capital Request: $25,000,000
Project Totals (748 units)
- Total Project Value: $29,000,000
- Capital Request: $25,000,000
- Net Profit: $4,500,000
- Projected ROI: 18–25%
- Development Timeline: 24–30 months
Funding Structure
- Single investor finance: $25,000,000 capital request
- Land already secured outside the capital request
- Phased delivery — capital returns at unit closings
What's selling nearby.
- Average
- $180/sf
- Range
- $180–$180
- Sample
- 1
- 01Comparable comp set — Marion County PUD luxury2,500 sfPlaceholder — to be populated from the COMPS PDF on file. Comp set anchors the projected sale-price range across the Angelie / Katherine / Nicole product line.—2,500 sf$450,000$180/sf$450,000$180/sf
How it builds.
- Capital
- $25,000,000
- Profit
- $4,500,000
Twenty-four to thirty months from architecture through phased delivery, financed by a single capital partner. Land is already secured. PUD approval (2021) means entitlement risk is gone.
- 01 · Land acquisitionAlready secured
- 02 · Architecture & engineeringMonths 1–3
- 03 · Permitting & site prepMonths 4–8
- 04 · ConstructionMonths 9–24
- 05 · Sellout & distributionMonths 25–28
- 01Already secured
Land acquisition
Land is secured at $20,000,000. PUD approval in place from 2021. GIS plates (Lot 1 + Lot 2) on file.
Land cost already absorbed.
Deliverables- Recorded land deeds
- Marion County PUD approval (2021)
- GIS aerial plan
- 02Months 1–3
Architecture & engineering
Site plan, civil engineering, and structural drawings refined for the 748-unit PUD program. Three model types (Angelie, Katherine, Nicole) distributed across the master plan.
Soft costs deploy for design and engineering.
Deliverables- Architectural plan set (3 model types)
- Civil & structural drawings
- Permit submittal package
- 03Months 4–8
Permitting & site prep
Marion County reviews the construction plan set; permits issued and impact fees paid. Site cleared and graded; internal road network and utility infrastructure built across the 211-acre footprint.
Permits, impact fees, infrastructure deploy across these months.
Deliverables- Approved building permits
- Impact fees paid
- Roads, utilities, stormwater complete
- 04Months 9–24
Construction
Site work, foundation, vertical construction, MEP, finishes. 748 homes built in phased deliveries under multiple GC contracts.
Bulk of capital deploys monthly against the GC schedule. Investors receive monthly construction reports.
Deliverables- Monthly construction reports with photos
- Phased certificates of occupancy
- Punch lists per home
- 05Months 25–28
Sellout & distribution
Listing, marketing, showings, closings on phased deliveries. Continued construction on remaining phases funded from sale proceeds and any additional capital tranches.
Sale proceeds first return investor capital, then distribute the profit split per the operating agreement.
Deliverables- Closings on phased units
- Final accounting
- Capital return + profit distribution wire
One round trip for one investor. Capital goes in across the seventeen-month build, returns at the unit closings, and the profit distribution lands at the final closing.
- 01 · Capital deployed$25,000,000Meses 1–28 · per phase allocationsaboveCapital request covers soft costs, permits, construction, and sellout. Land already secured outside the capital request. Schedule and amounts are placeholders pending final pro forma — phased delivery may extend the build runway.
- 02 · Returned to investor$29,500,000= $25,000,000 + $4,500,000Months 14–28 · final at month 28
- Capital return$25,000,000Returned in full from sale proceeds before any profit distribution.
- Profit distribution$4,500,000Projected gross profit. Distributed per the operating agreement after capital return. Schedule and numbers are placeholders pending final pro forma.
- 03 · Avg Projected Profit$4,500,000Net of capital · distributed at sellout
Built to last.
Every Innova home ships with a defined materials package — stone, flooring, cabinets, hardware, finishes. Specified once, documented once, applied to every unit on the site.
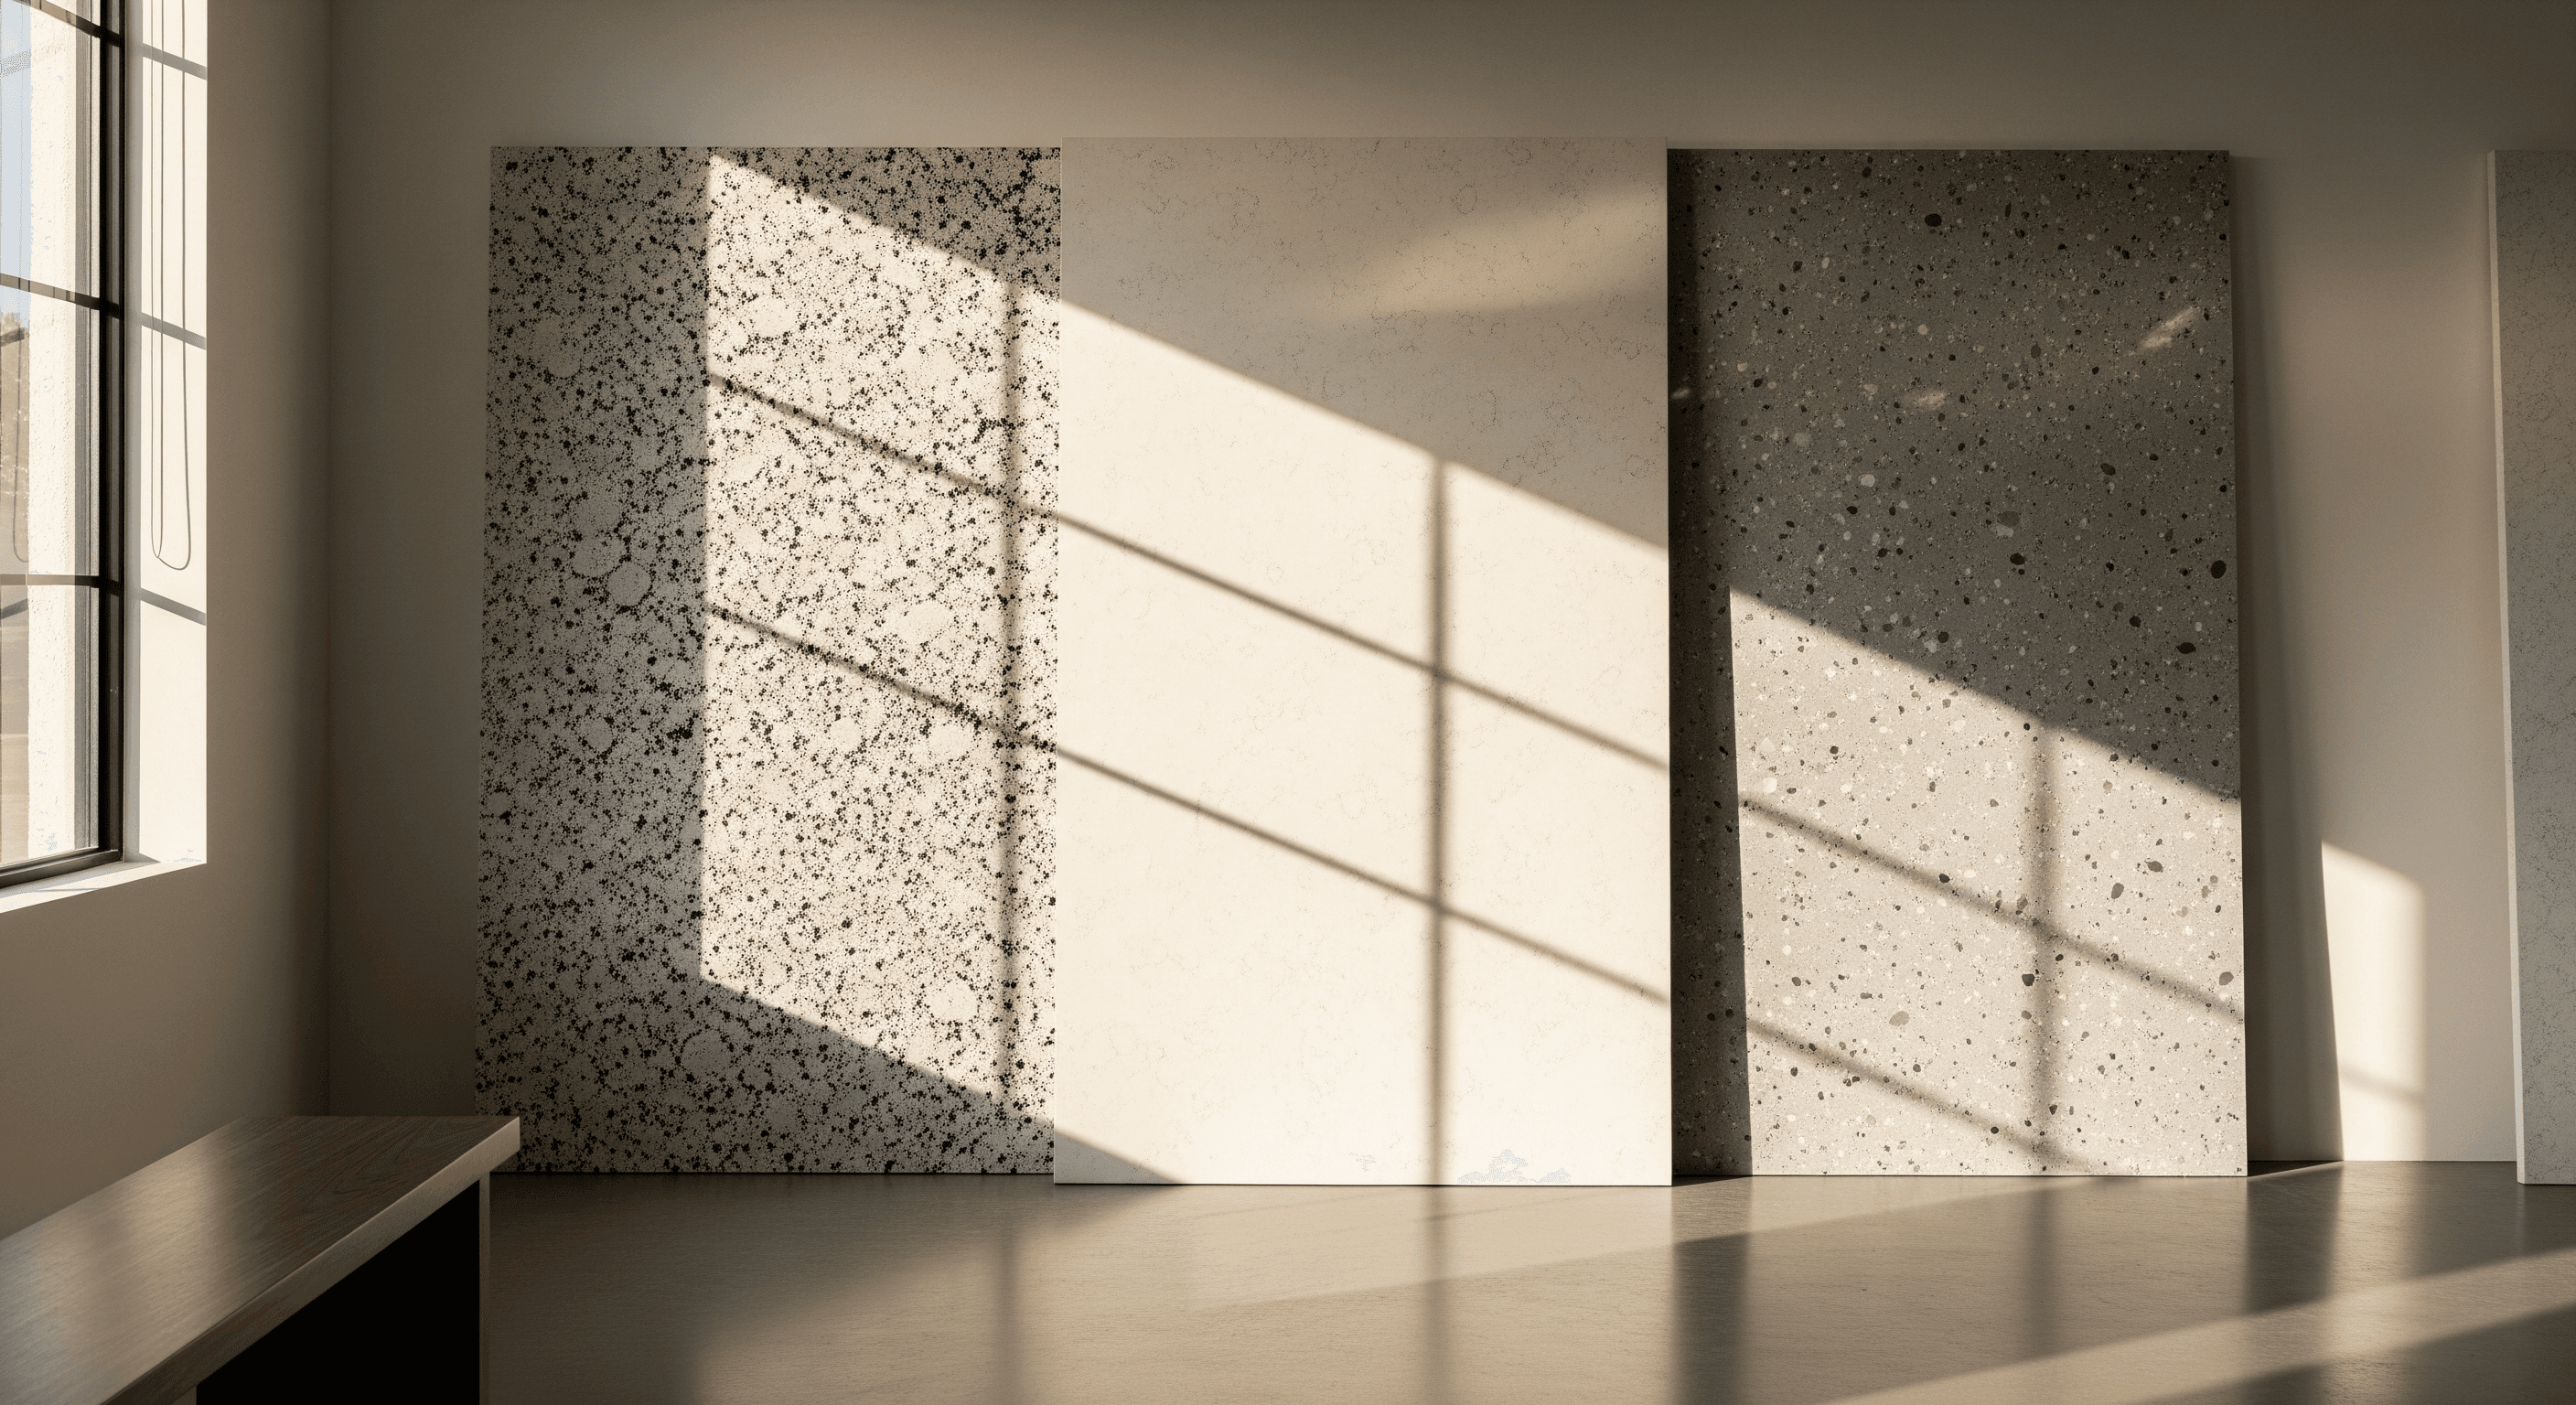 Counter Tops01Granite and quartz, polished and supplied as super-jumbo slabs.
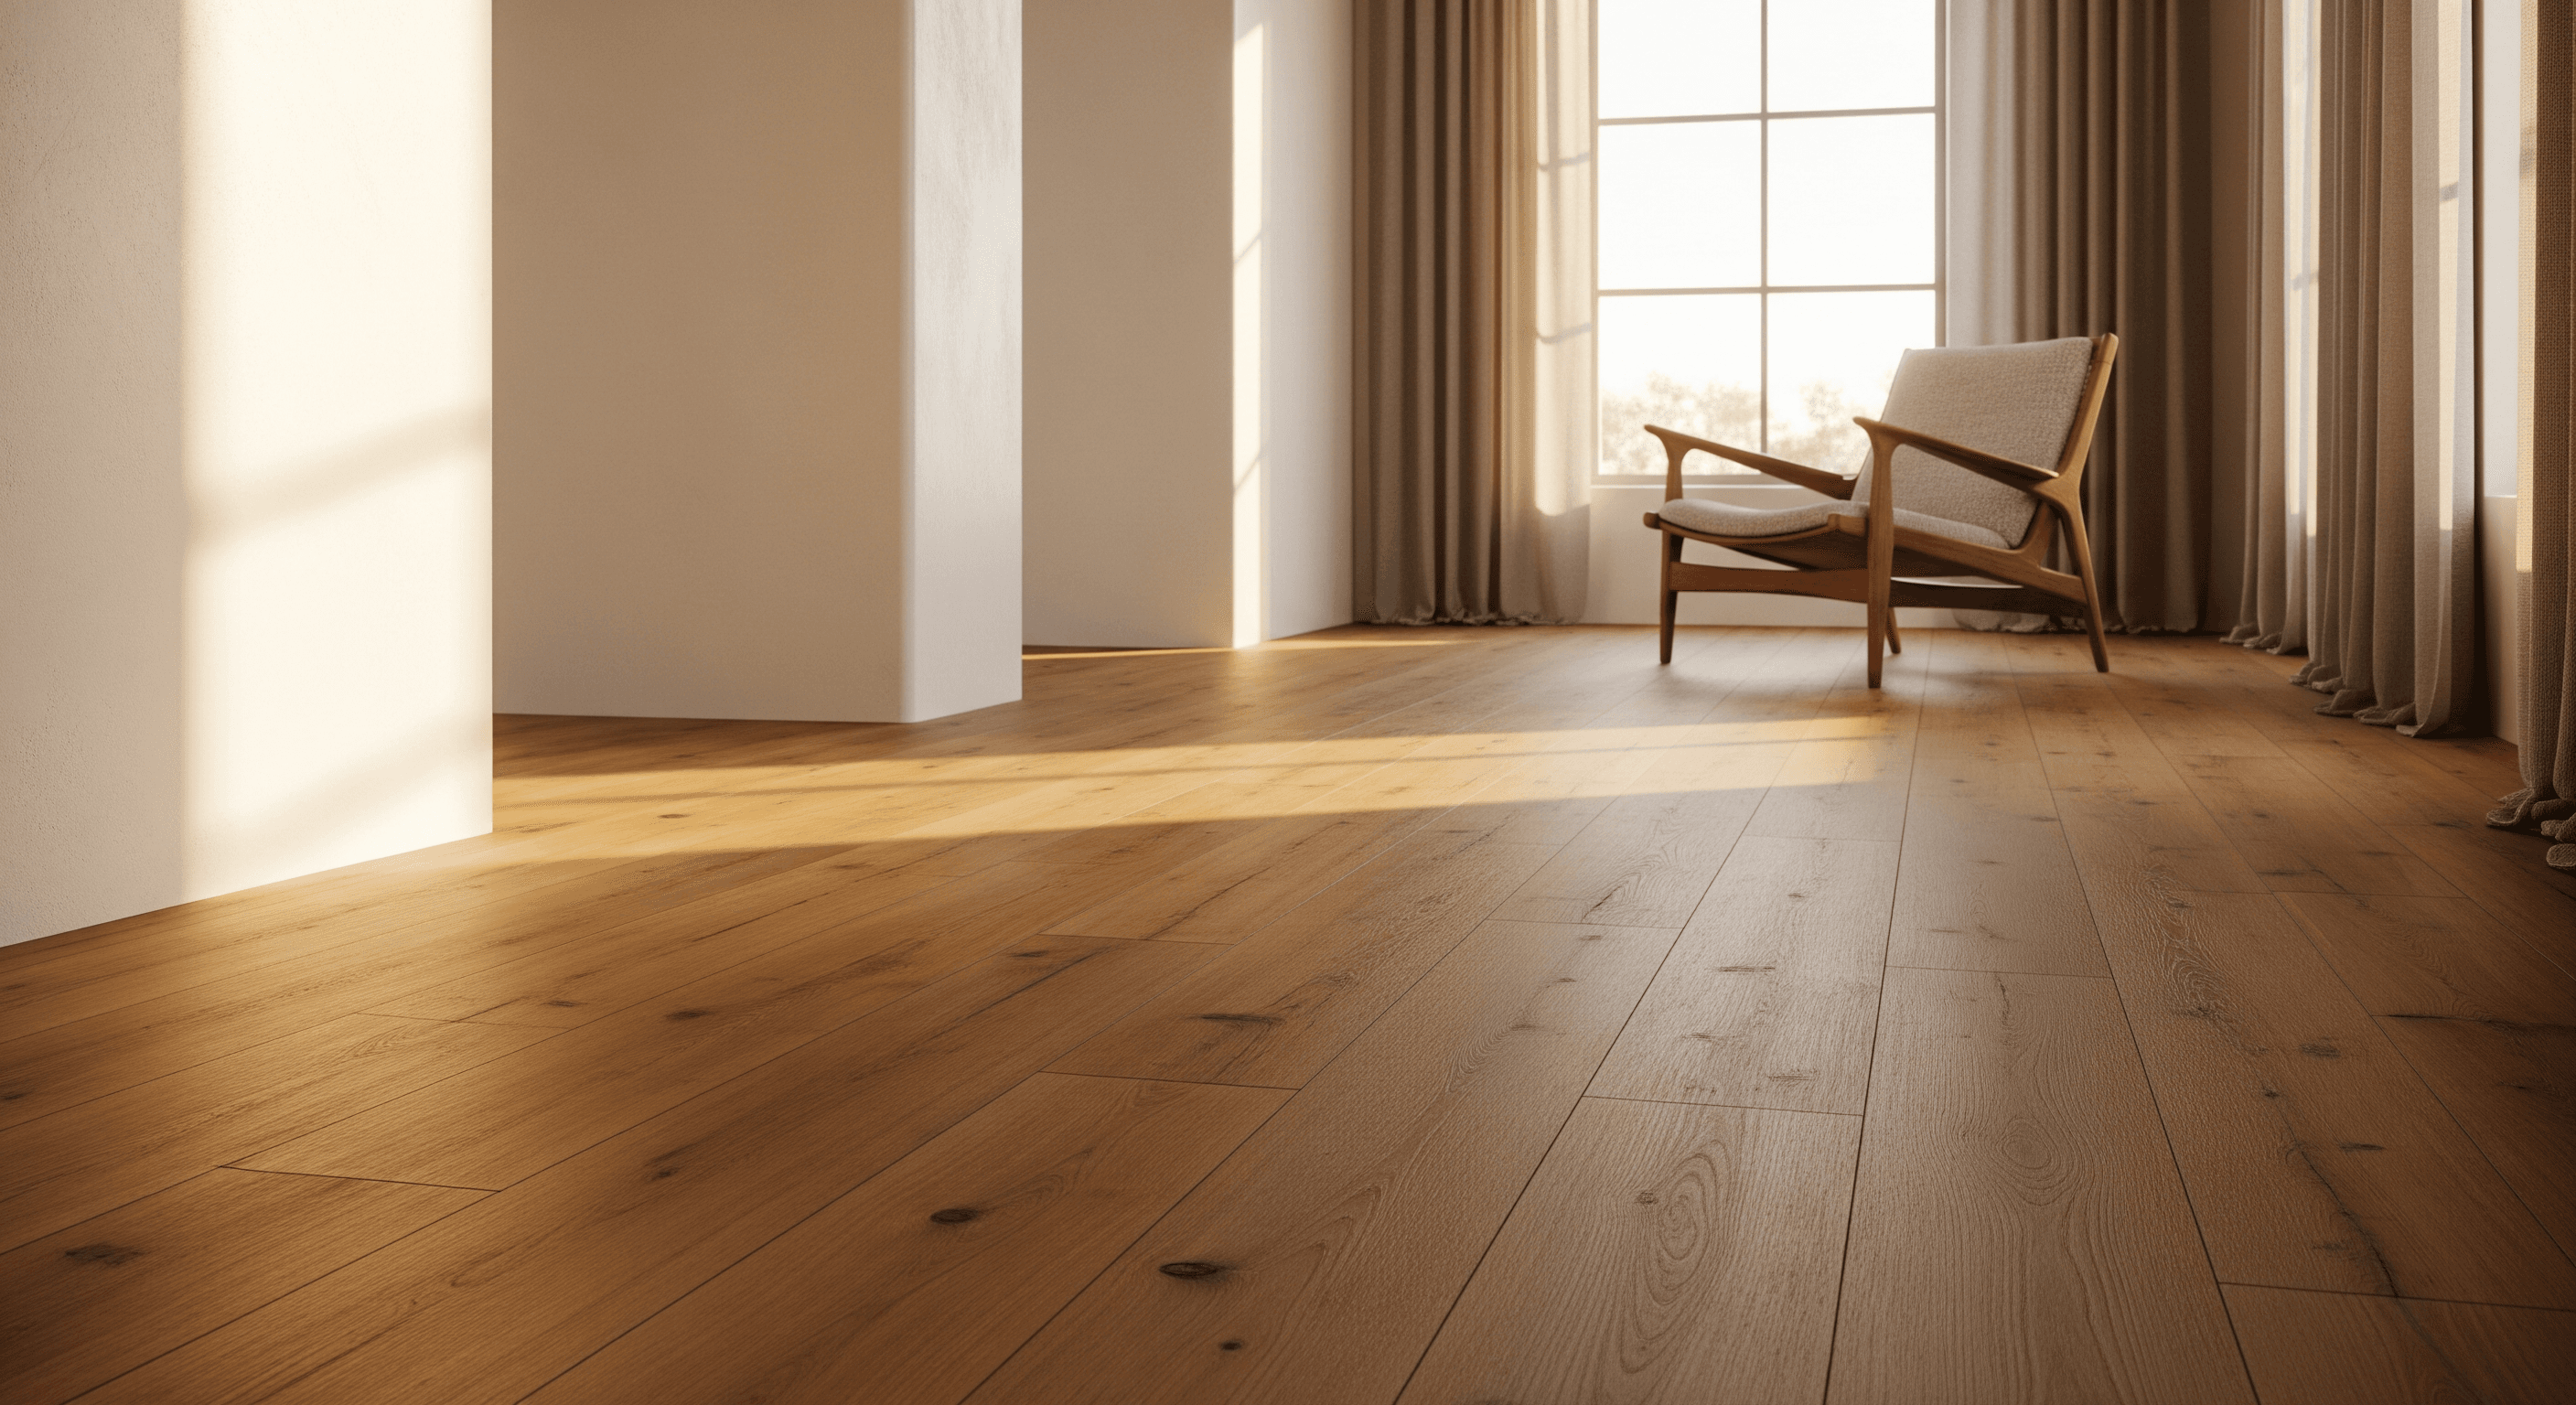 Flooring02Luxury vinyl plank standard, polished marble porcelain on request.
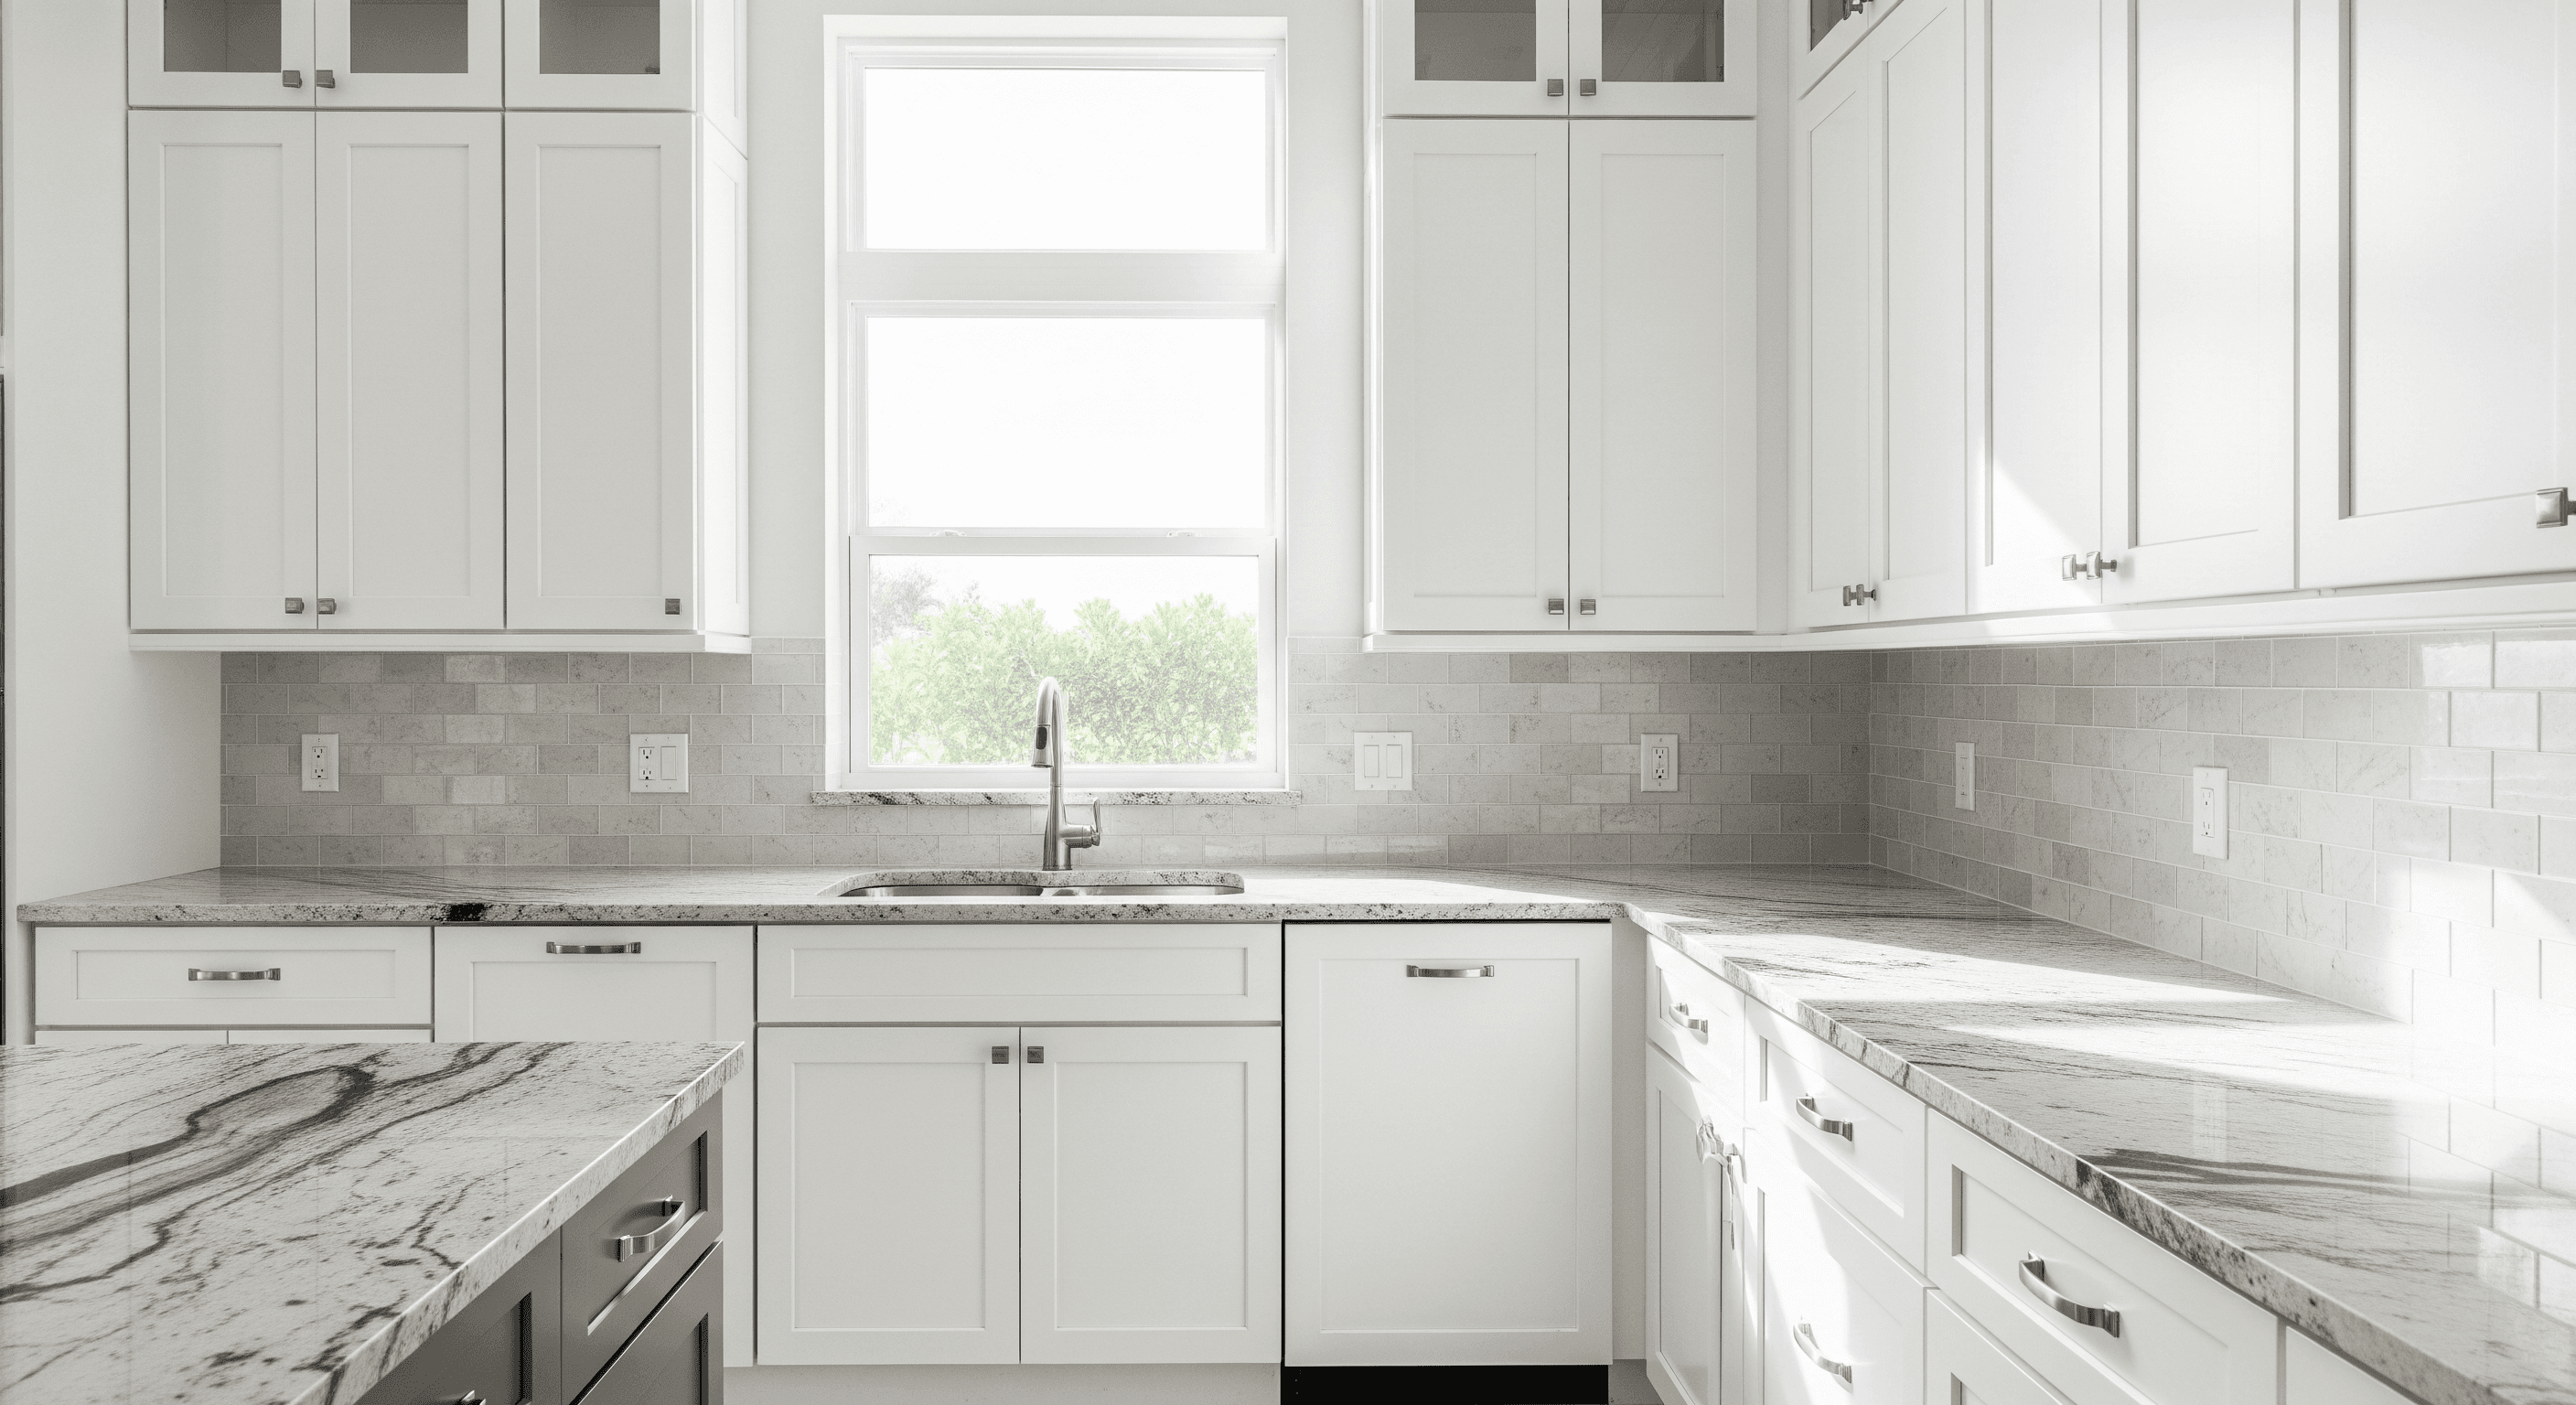 Cabinets03Wood shaker, kitchen and bath, two colors only.
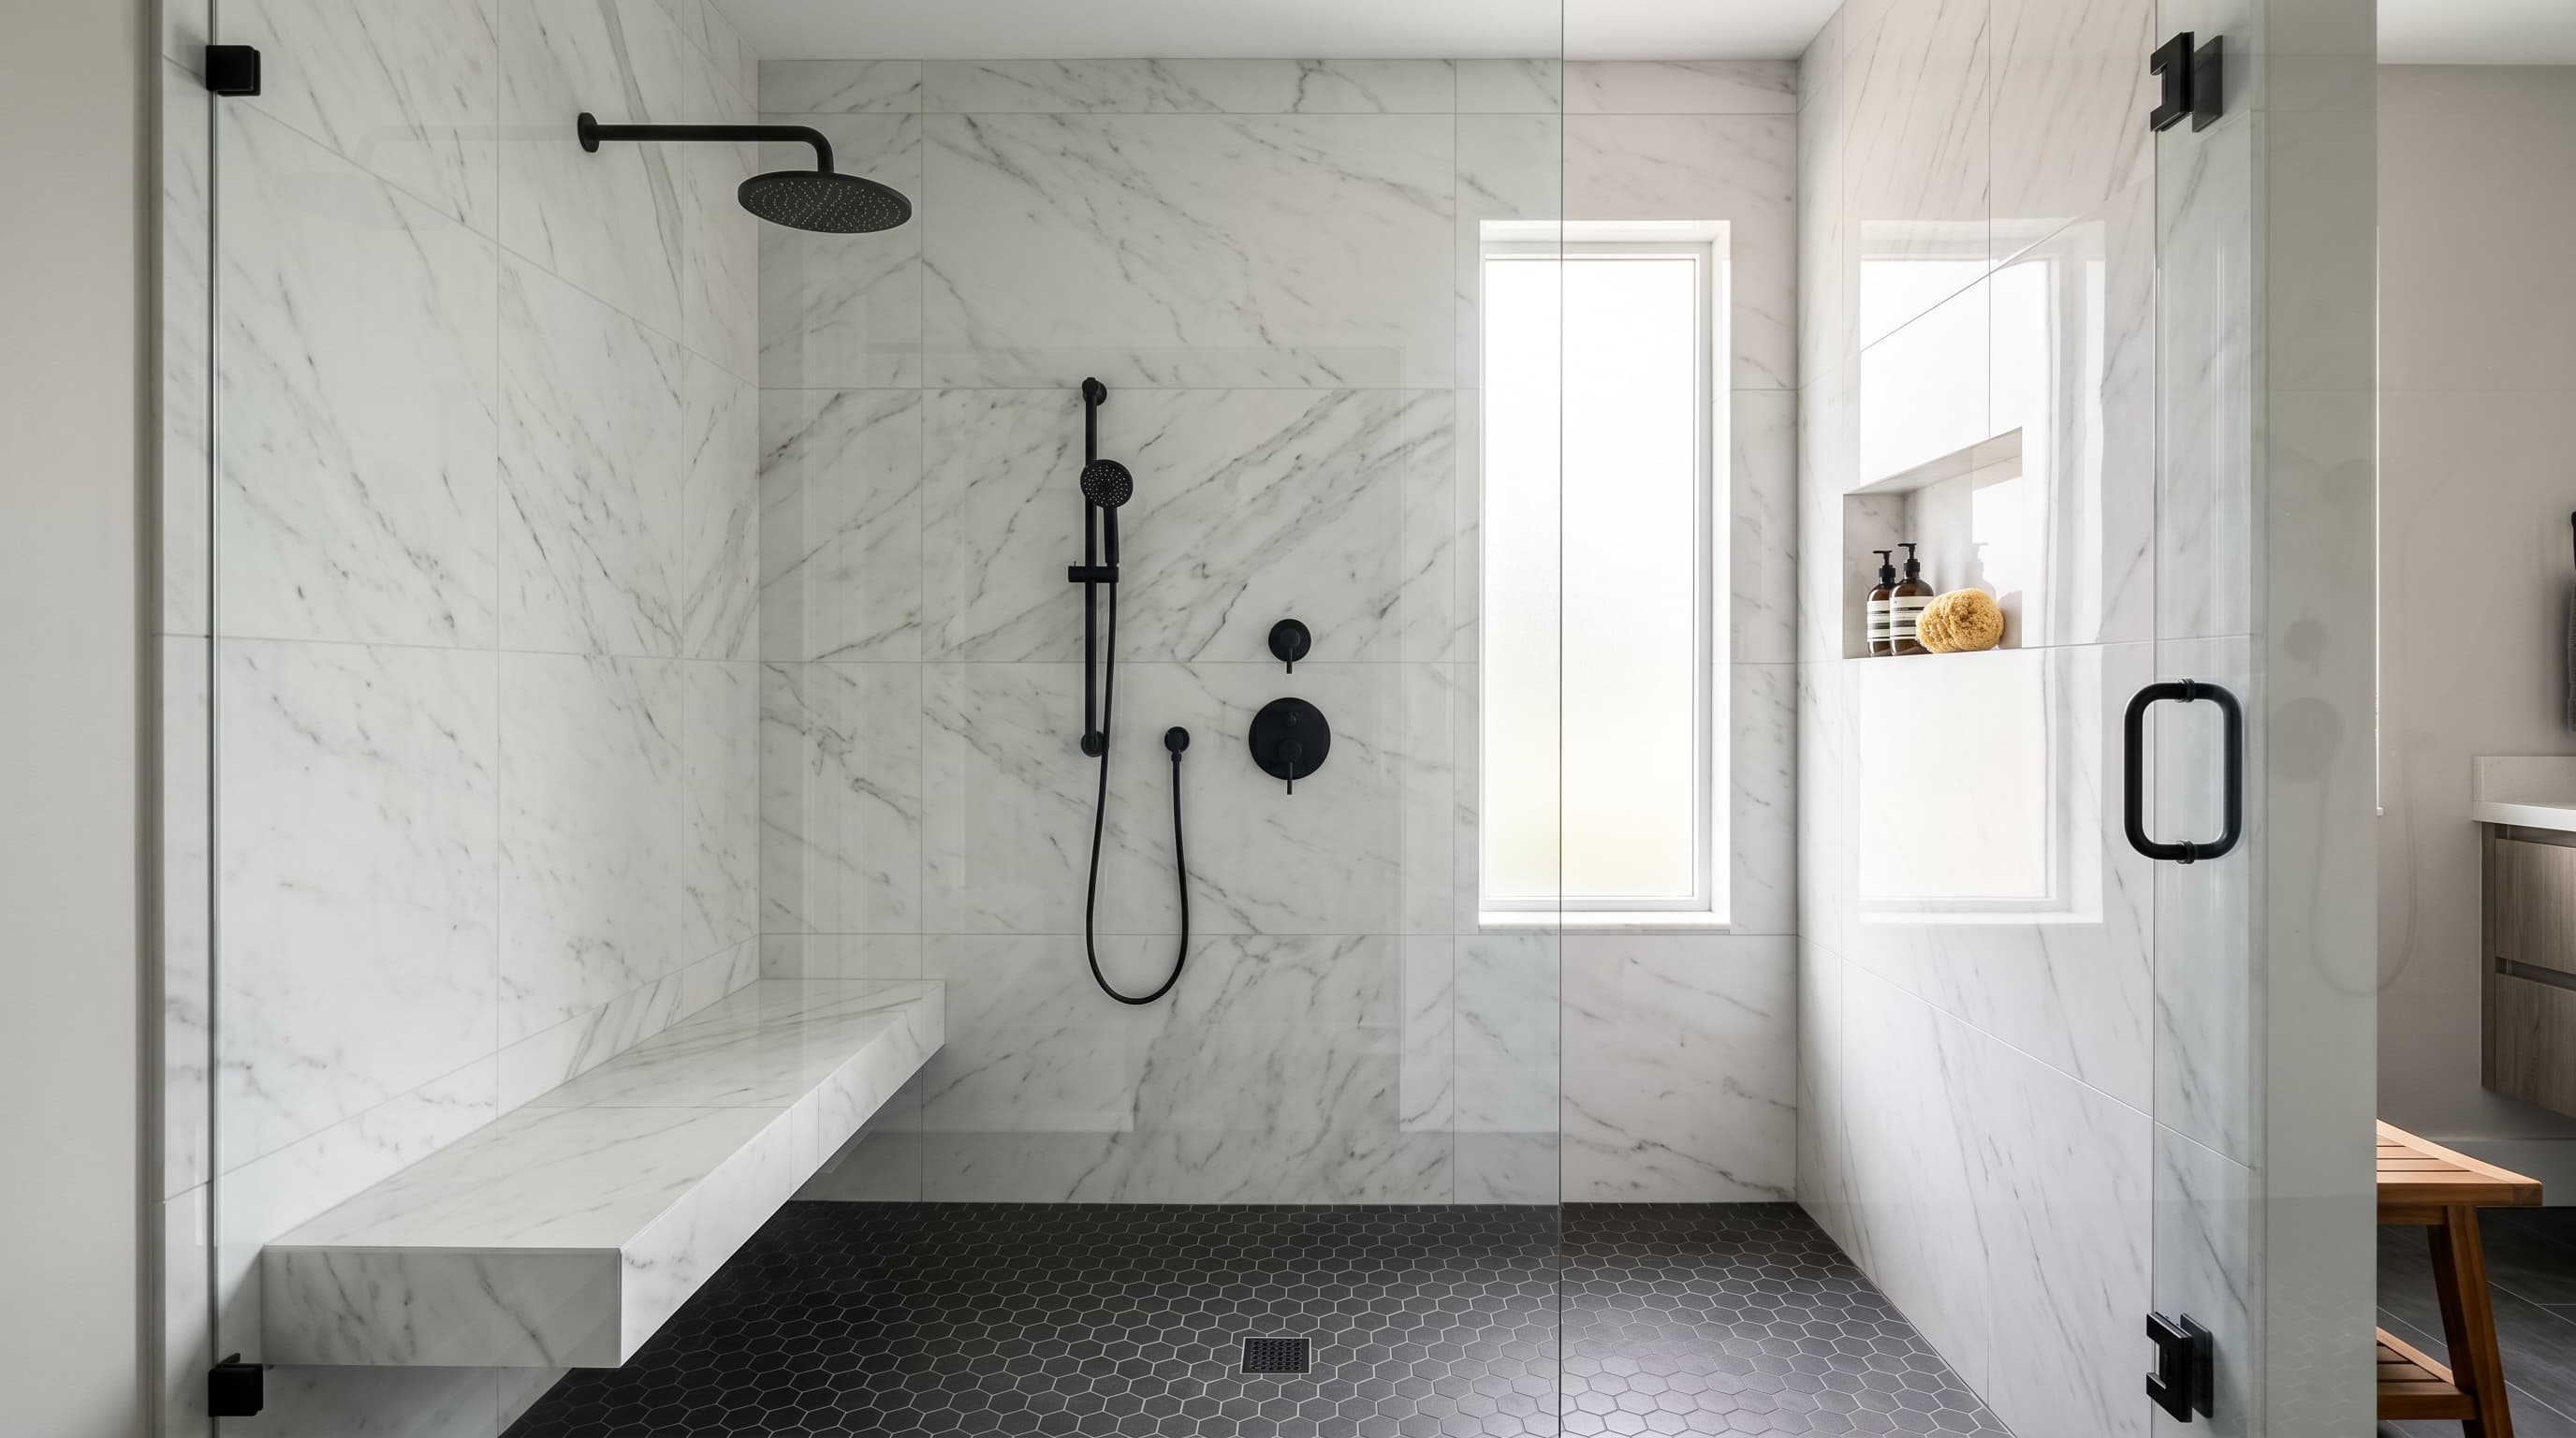 Shower Tile16Large-format polished marble-look porcelain, two veining options.
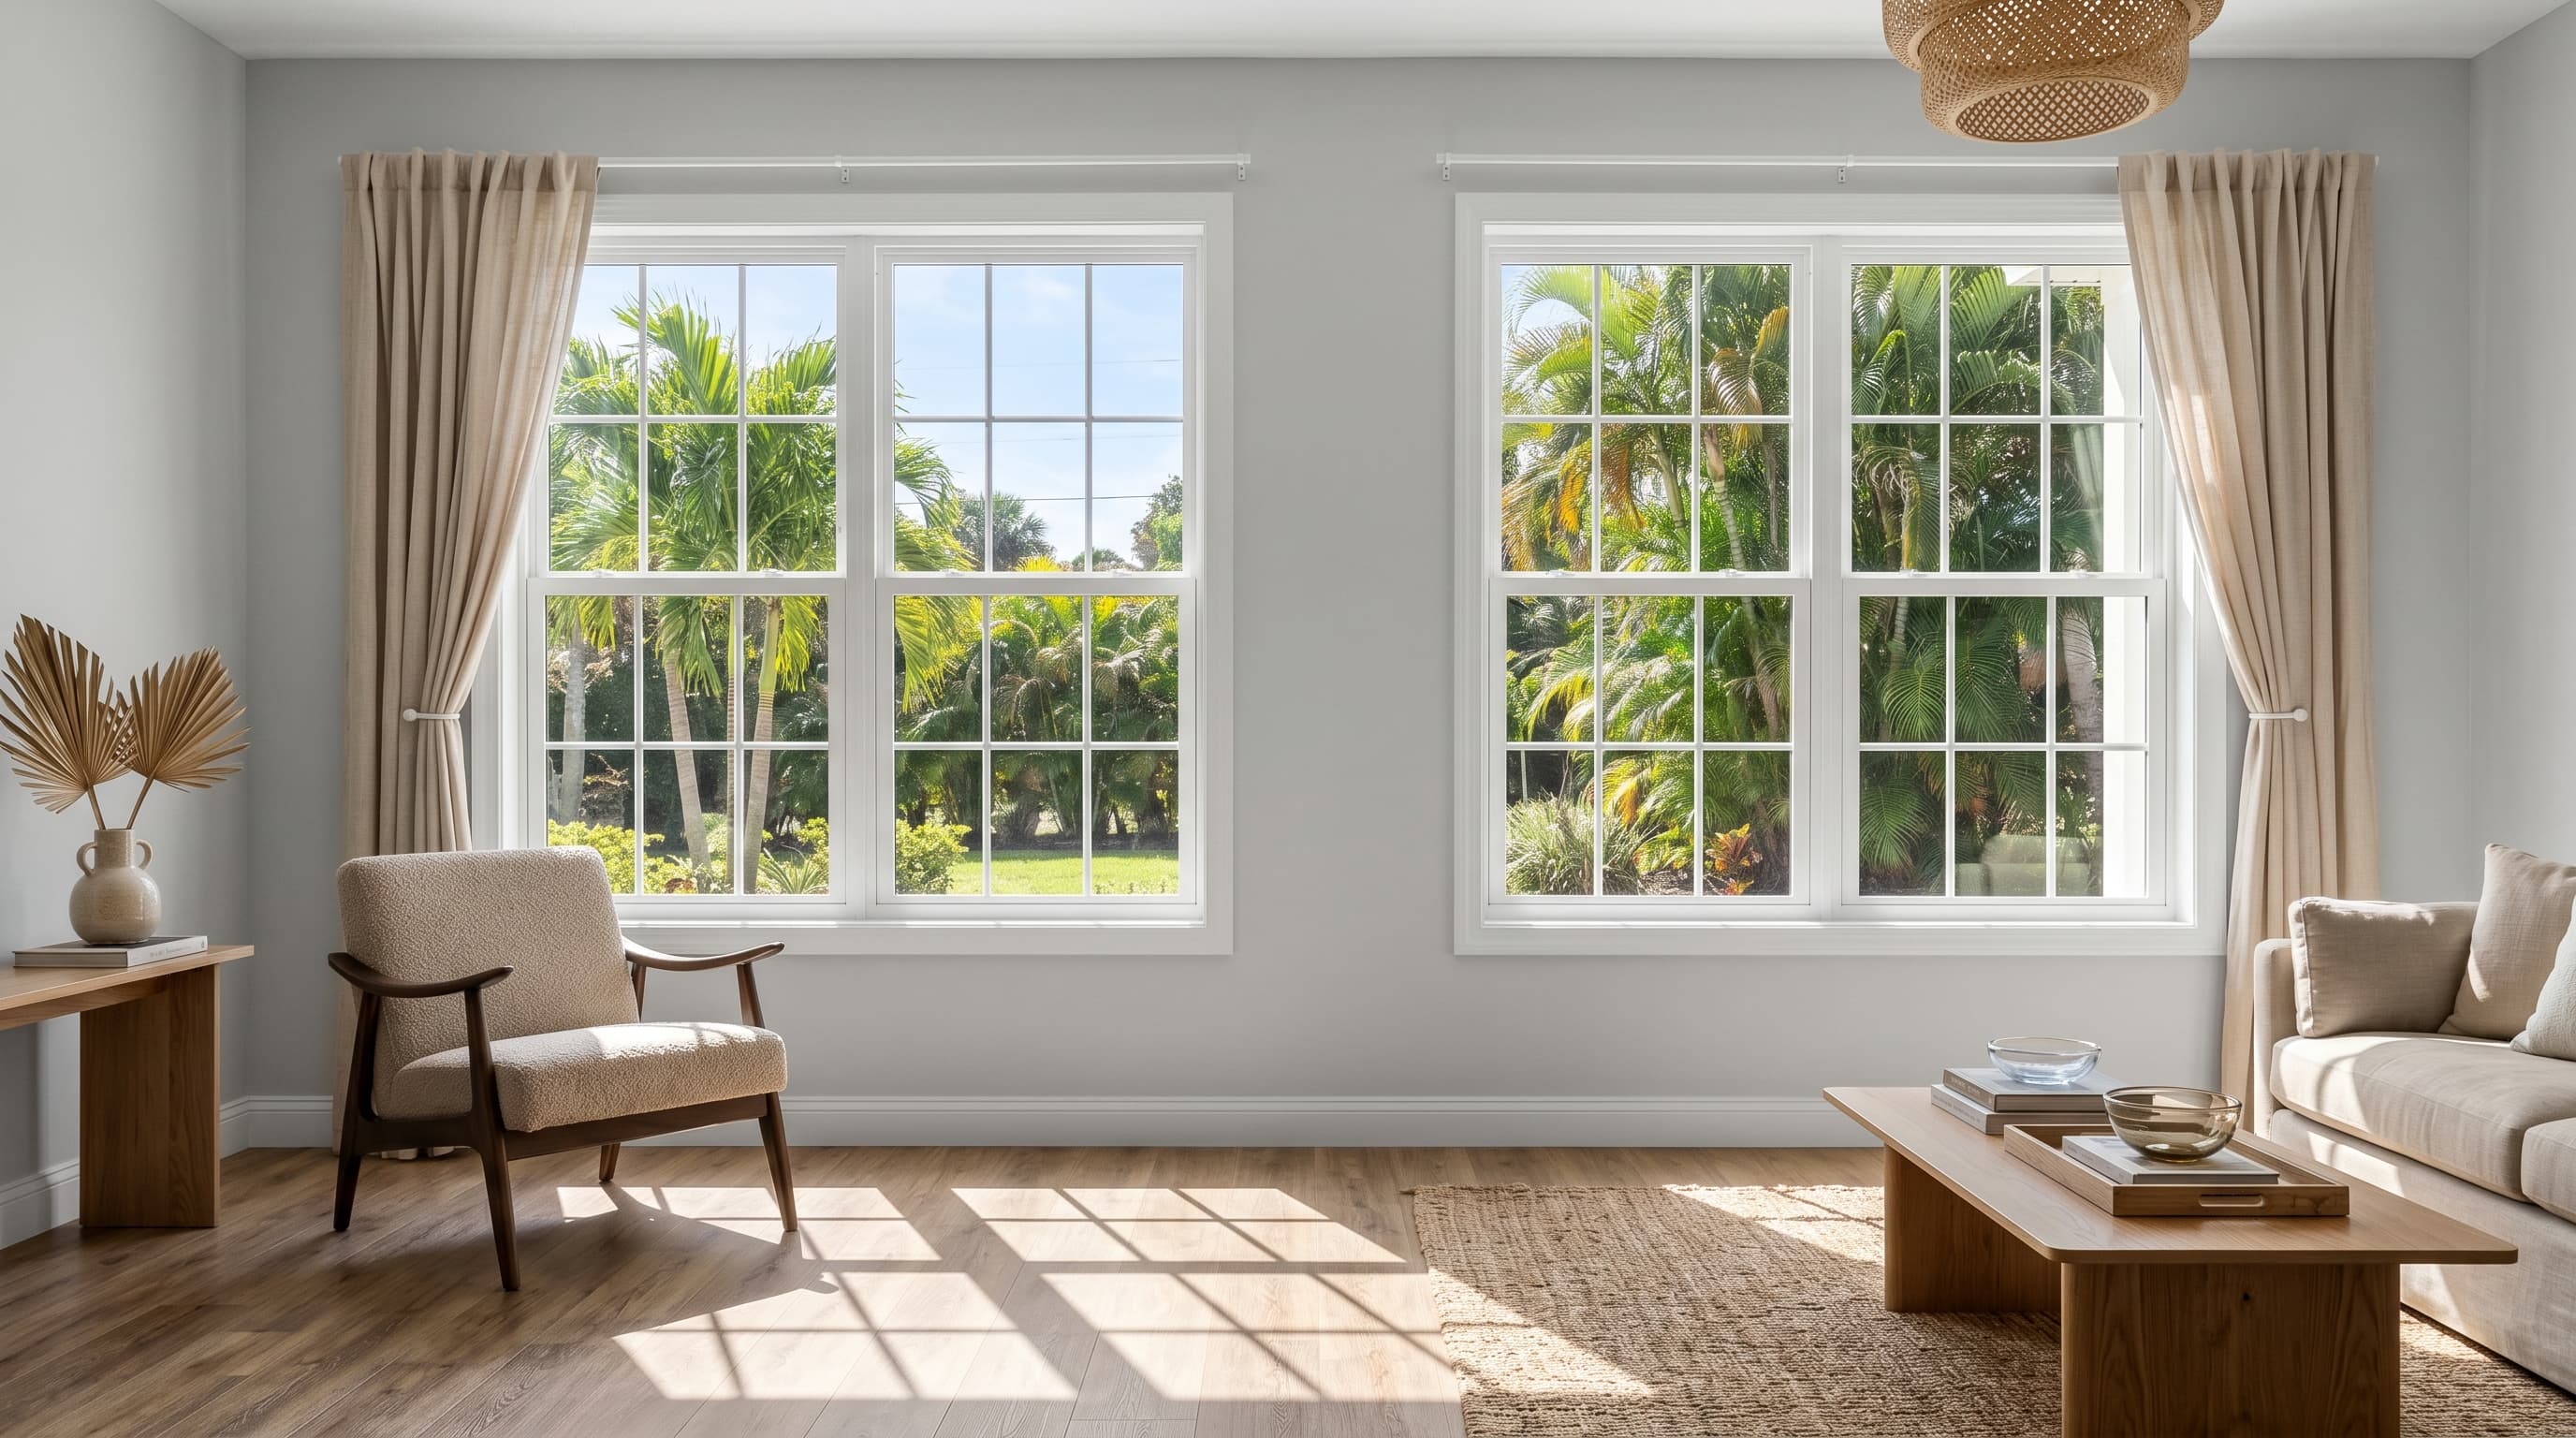 Single Hung Windows10Single-hung vinyl, four exterior colors, white interior.
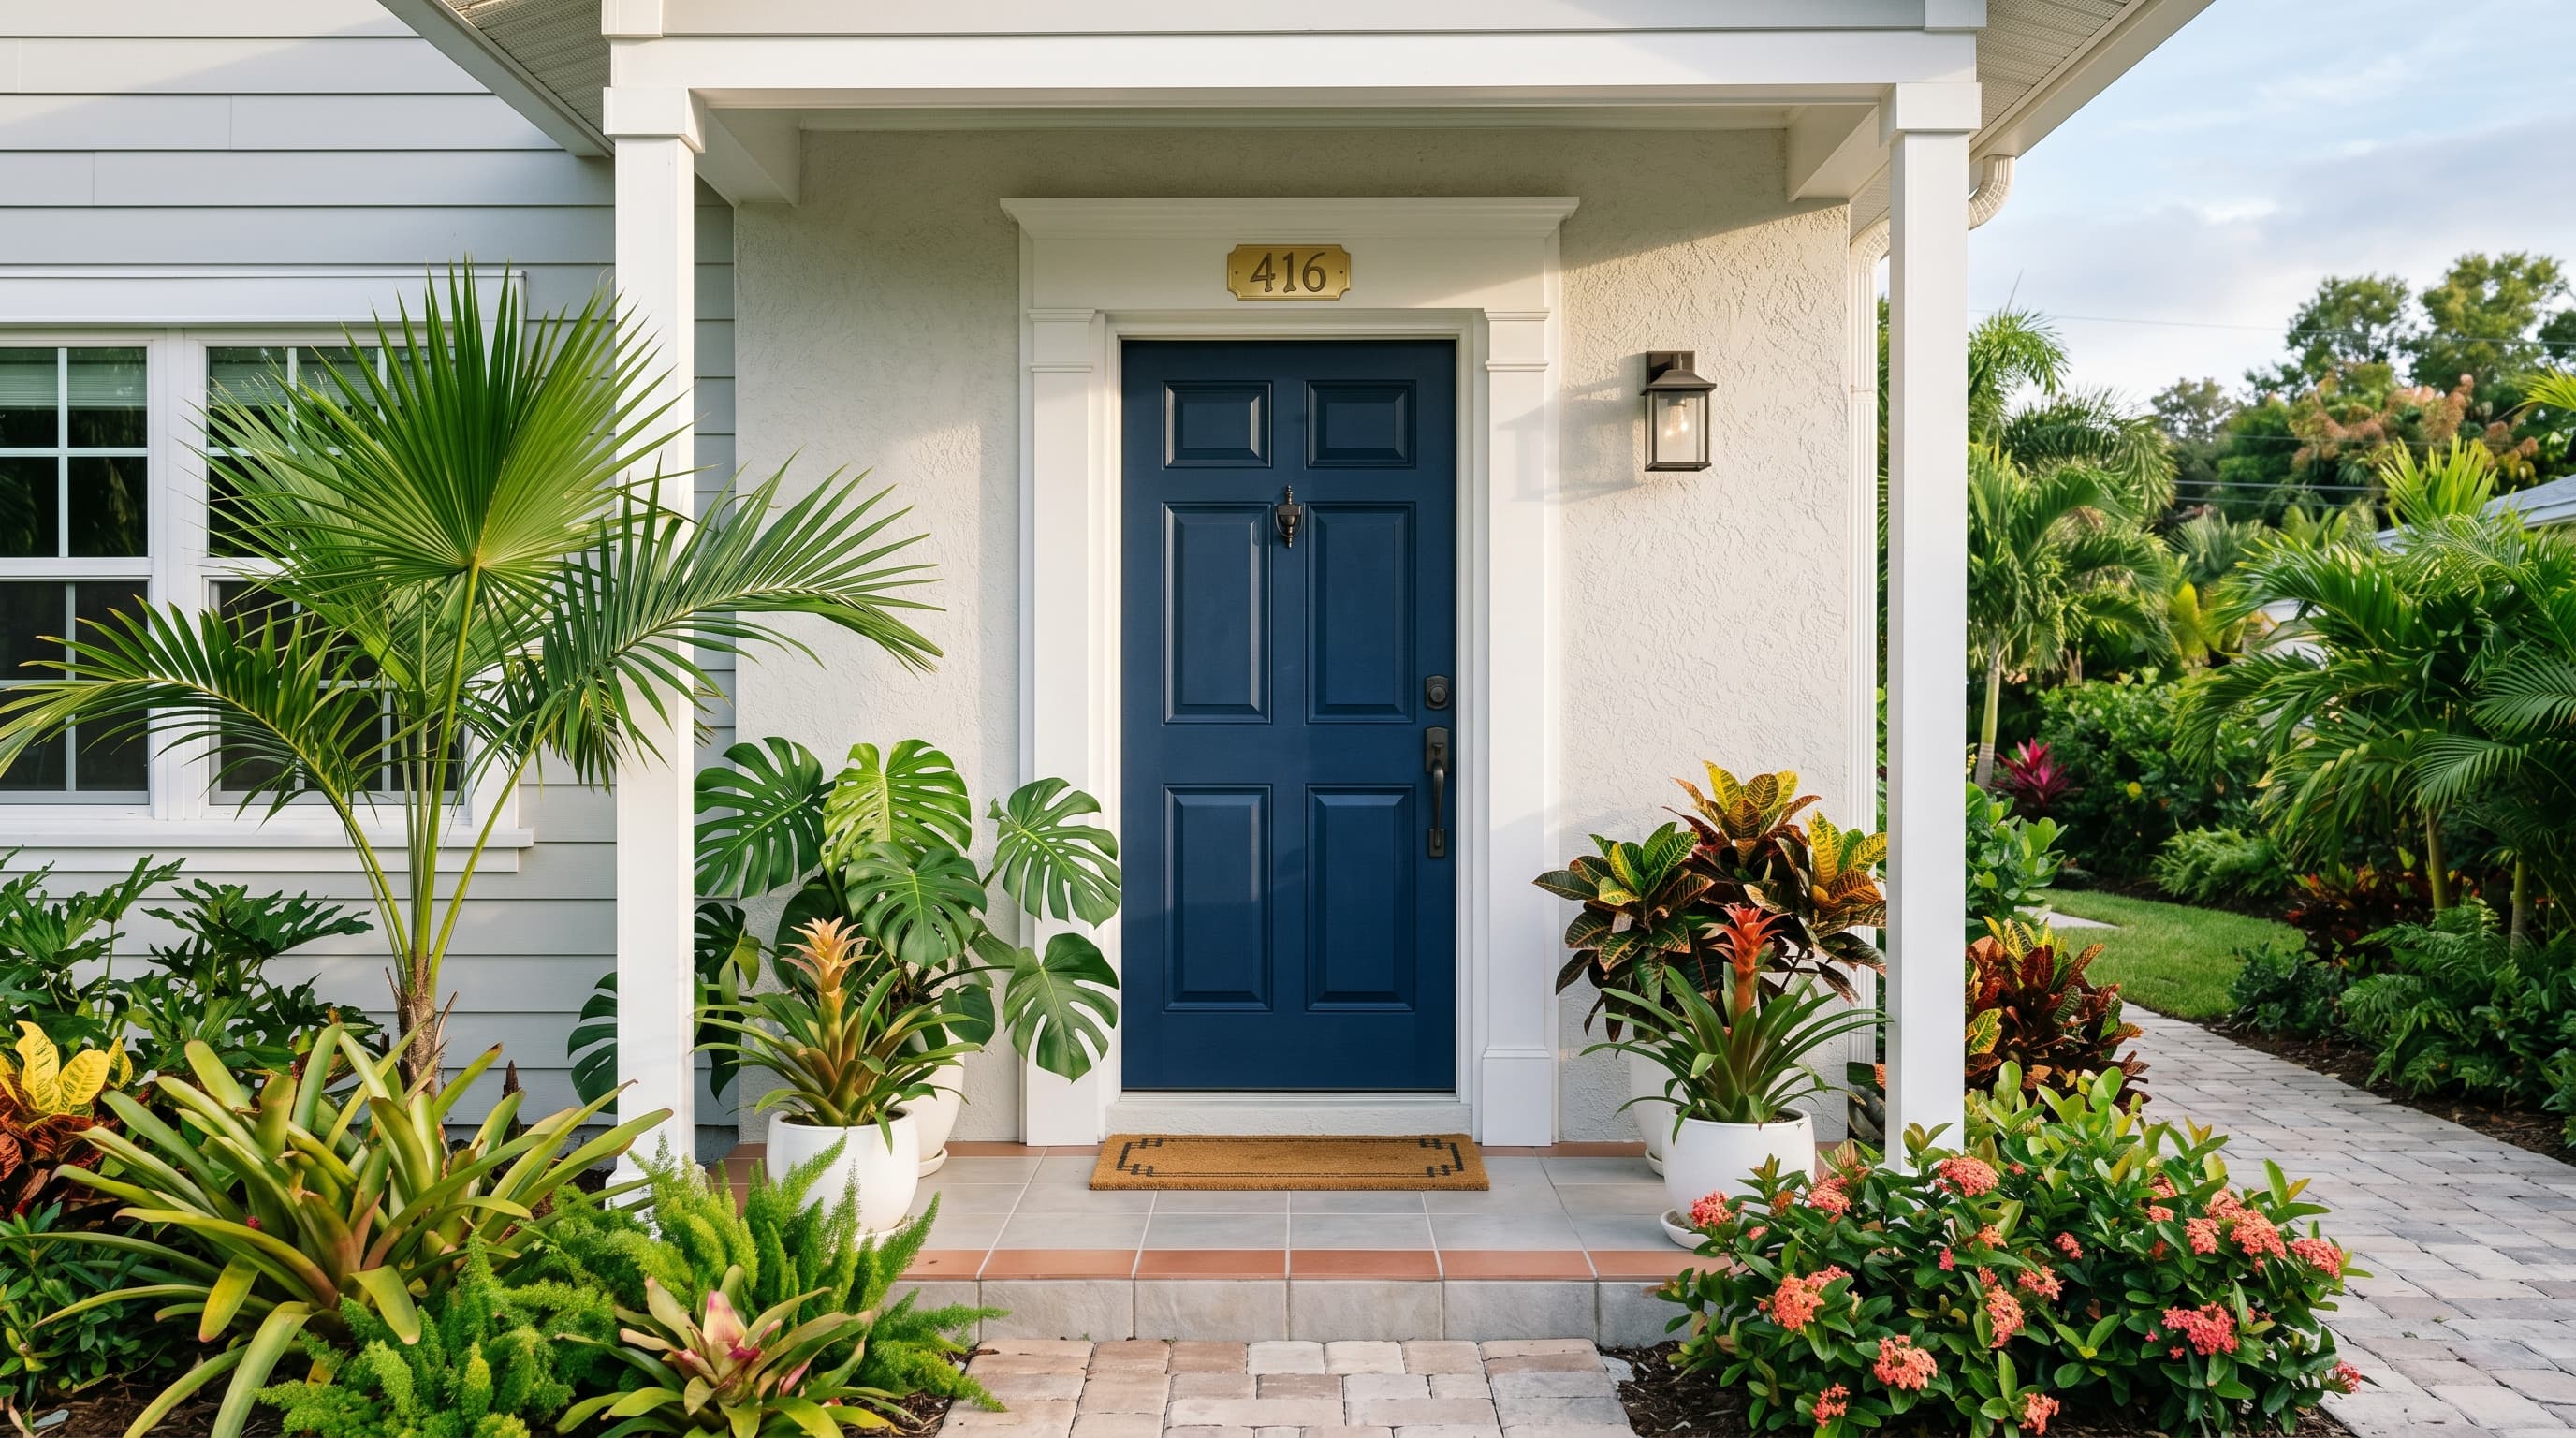 Front Doors08Six-panel raised, four colors.
The full Innova Materials Catalog — sixteen chapters, every finish on every build, with the exact options available to investors and end-buyers.
See the materials catalog